4 Beds
3 Baths
2,660 sqft
C$975,000
66 Nolancliff Crescent NW, Calgary Alberta, T3R 0S6
Price per sqftC$366.54
Built in2014
Property size2,660 sqft
Property typeResidential
Overview
Active
Listed Oct 14, 2026
Updated 3 days ago
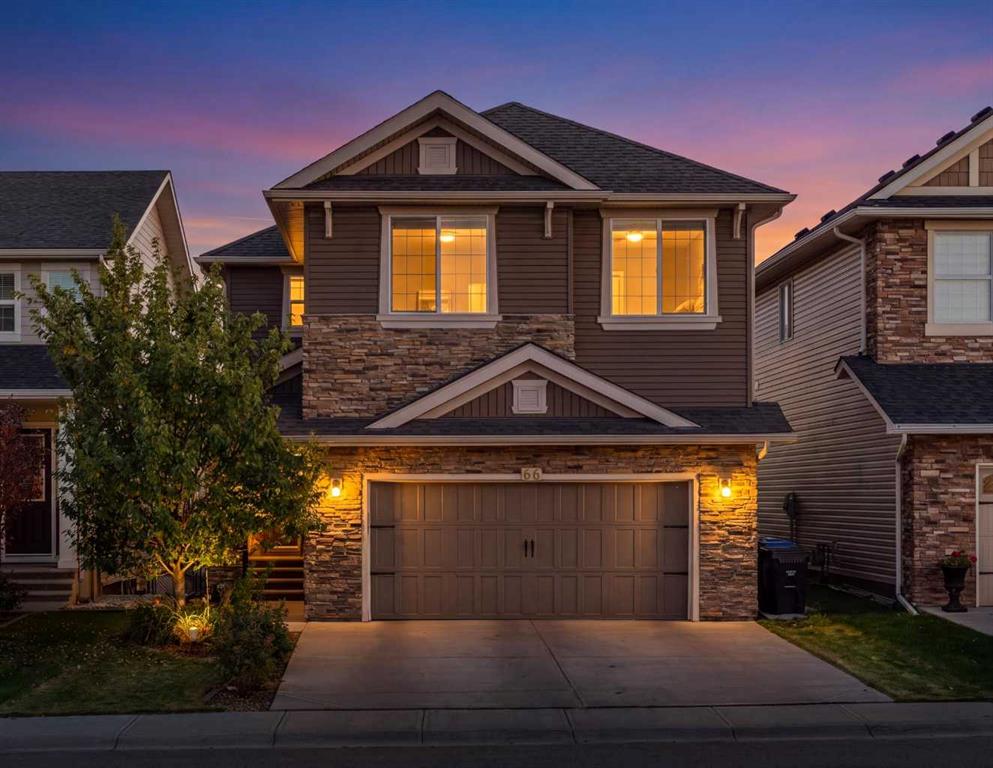
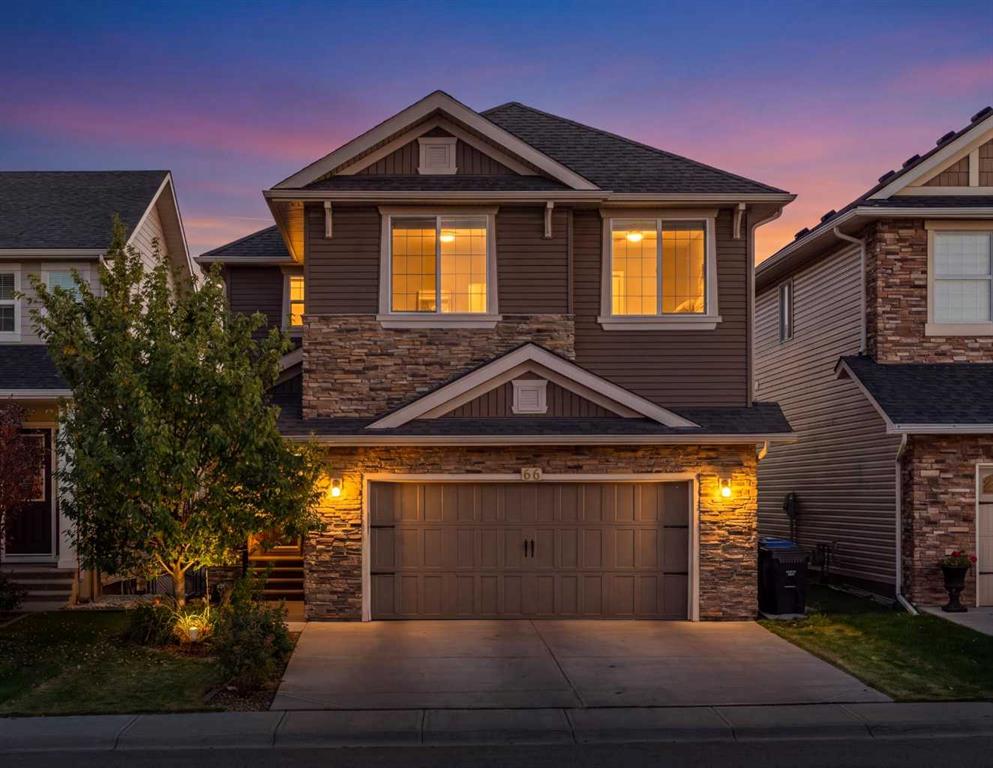
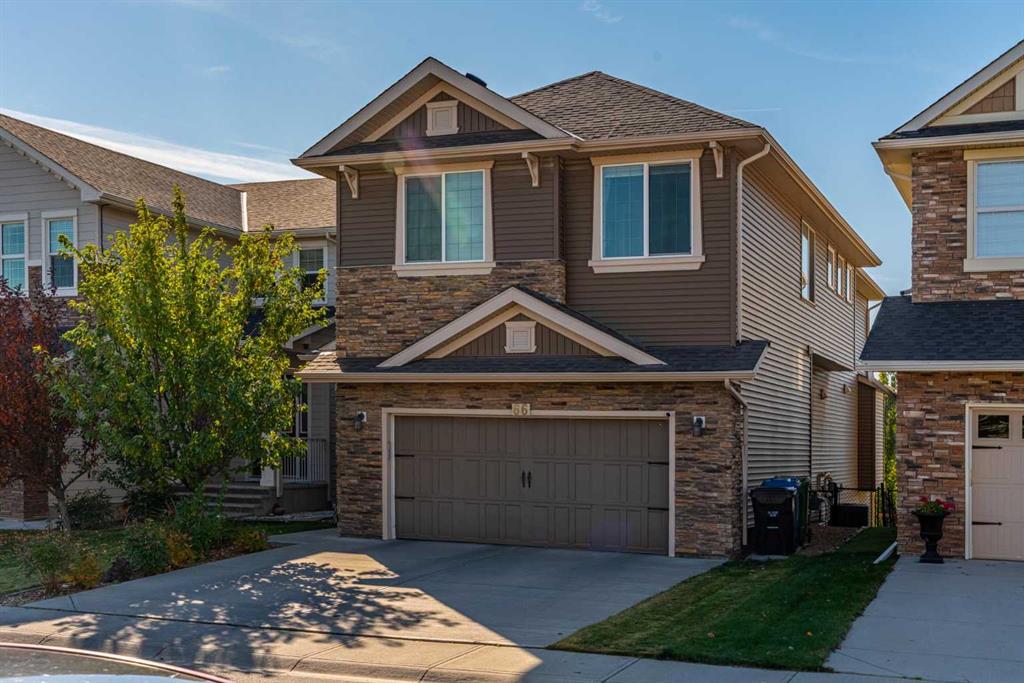
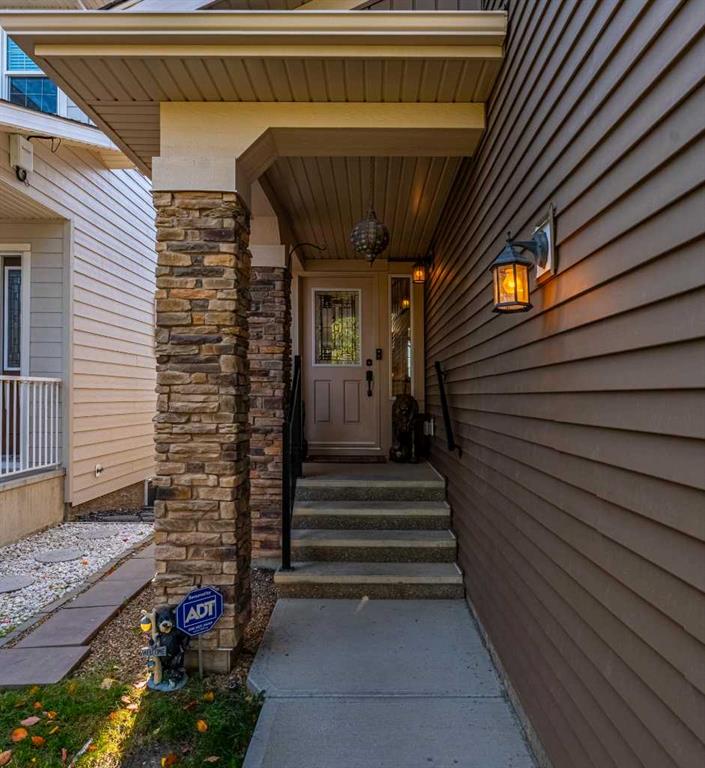
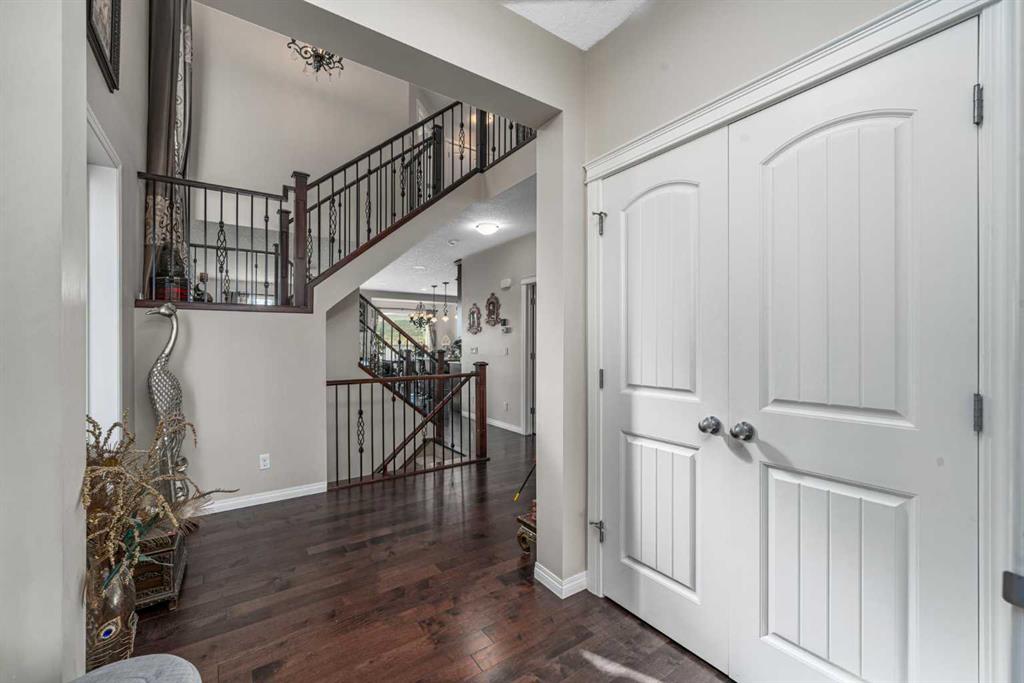
Executive walk-out two-storey in Nolan Hill, excellent location with south facing lot backing onto green space. Built in 2014, this impressive 2,660 sq. ft. home features four bedrooms, 2.5 bathrooms, and an unfinished walk-out basement with excellent development potential. The bright, open-concept main floor is ideal for family living and entertaining, with hardwood flooring, large windows, and a spacious living room centred on a gas fireplace. The living, dining, and kitchen areas flow seamlessly, creating an inviting gathering space. The gourmet kitchen offers granite countertops, abundant cabinetry, a walk-in pantry, and a rare separate spice kitchen. Work from home in the convenient main floor office. Upstairs, a vaulted bonus room adds space to unwind. Four generous bedrooms include a primary retreat with room for a king-sized bed, a walk-in closet, and a spa-inspired ensuite with a corner jetted tub. The functional layout and spacious rooms also support multigenerational living. The rare south-facing lot enjoys abundant sunshine and a large backyard suited to outdoor activities, family gatherings, and summer entertaining. Outdoor features include a balcony, pergola, stone patio, irrigation system, and BBQ gas line. Additional highlights include central air conditioning, upgraded lighting, and built-in speakers throughout. Major exterior upgrades completed in 2025 include a new roof, siding, gutters, and eaves. Ideally located near parks, pathways, schools, shopping, everyday amenities, and major routes, this home offers executive-style living, sun-filled outdoor space, and a peaceful ravine-side setting in sought-after Nolan Hill.
Additional information
- MLS® ID
- A2352291
Interior Features
- Bedrooms
- 4
- Bathrooms
- 3
- Fireplace
- Yes
- Cooling
- Yes
- Heating
- Yes
- Basement
- Yes
Exterior Features
- Lot Size
- 0.11 Acres
Other Property Details
- Secondary Association Fee
- $105
- Secondary Association Fee Frequency
- Yearly
- Garage
- Yes
Courtesy of Real Broker, Justin Negenman
Listing Contact: 403-815-3848
Data is supplied by Pillar 9™ MLS® System. Pillar 9™ is the owner of the copyright in its MLS® System. Data is deemed reliable but is not guaranteed accurate by Pillar 9™. The trademarks MLS®, Multiple Listing Service® and the associated logos are owned by The Canadian Real Estate Association (CREA) and identify the quality of services provided by real estate professionals who are members of CREA. Used under license.
©2026 by Pillar 9. All rights reserved.
Data last updated 9:20 PM UTC, 10/18/2026