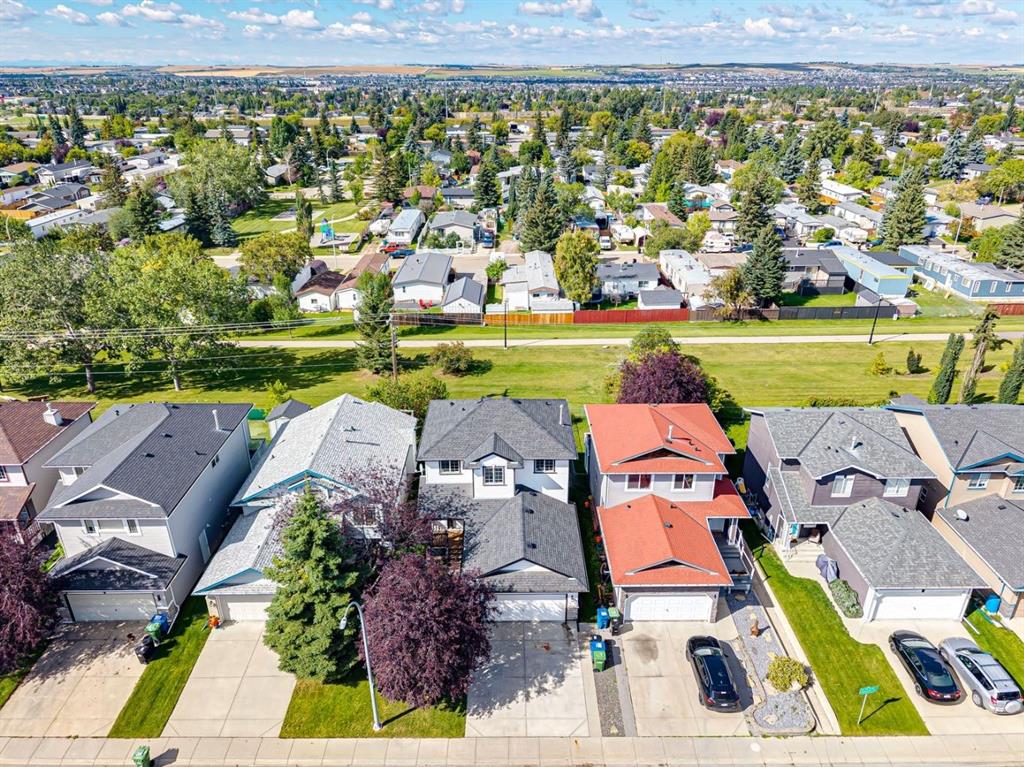
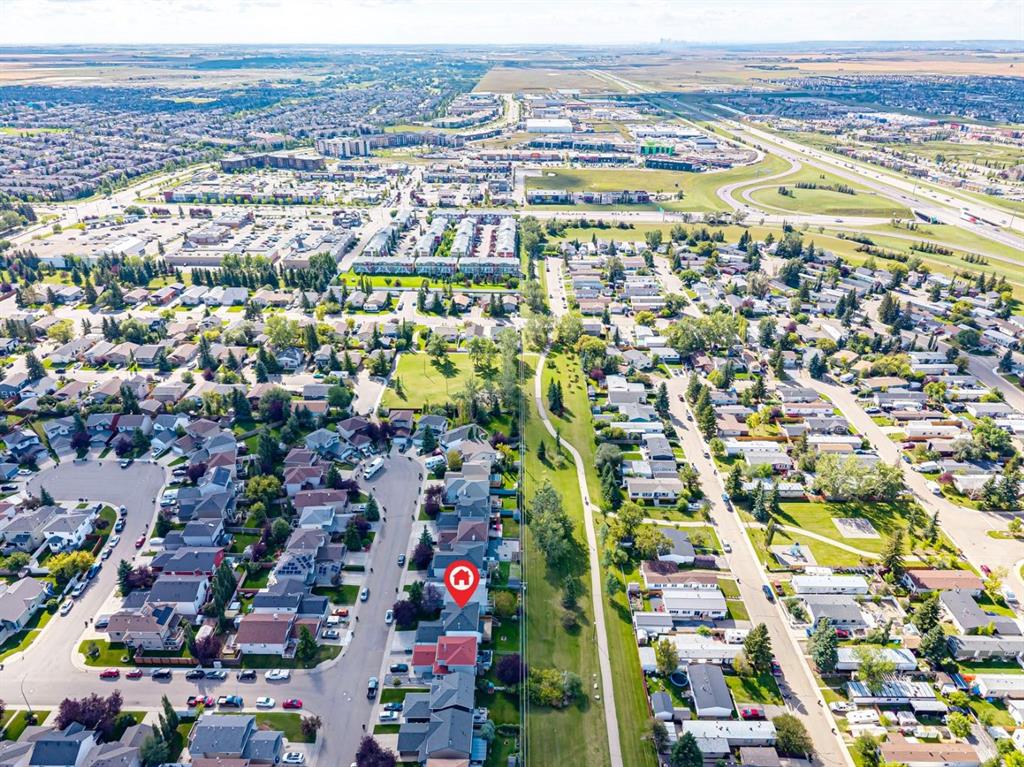
Aerial view of detached homes beside a broad greenbelt in a suburban neighborhood.
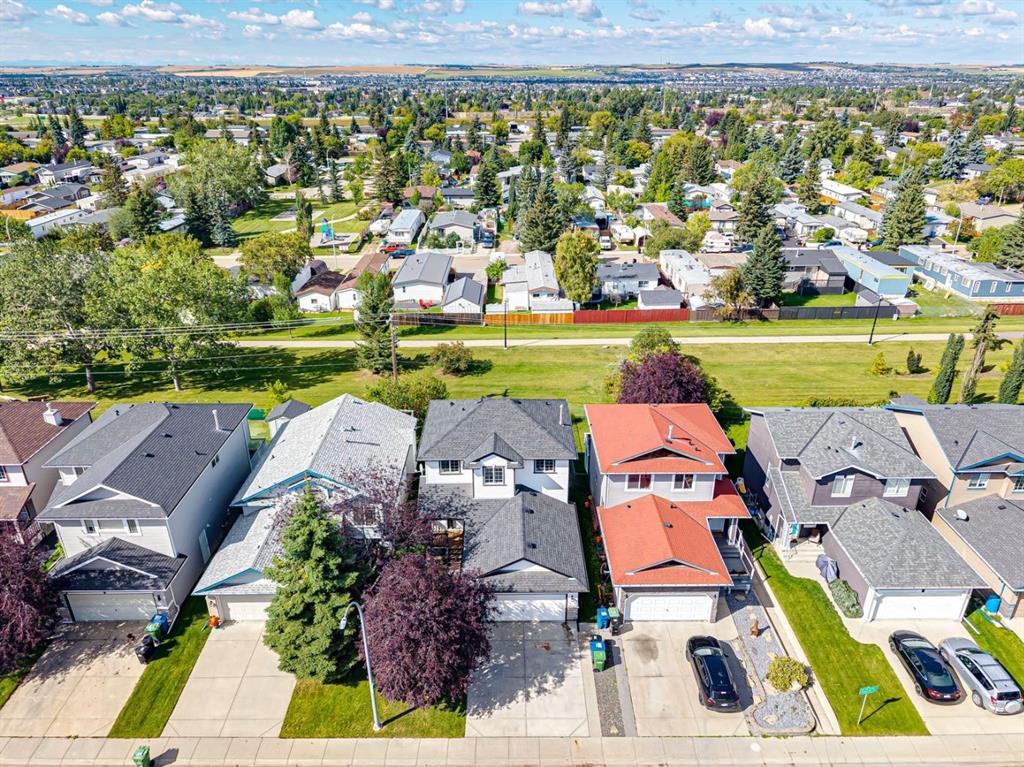
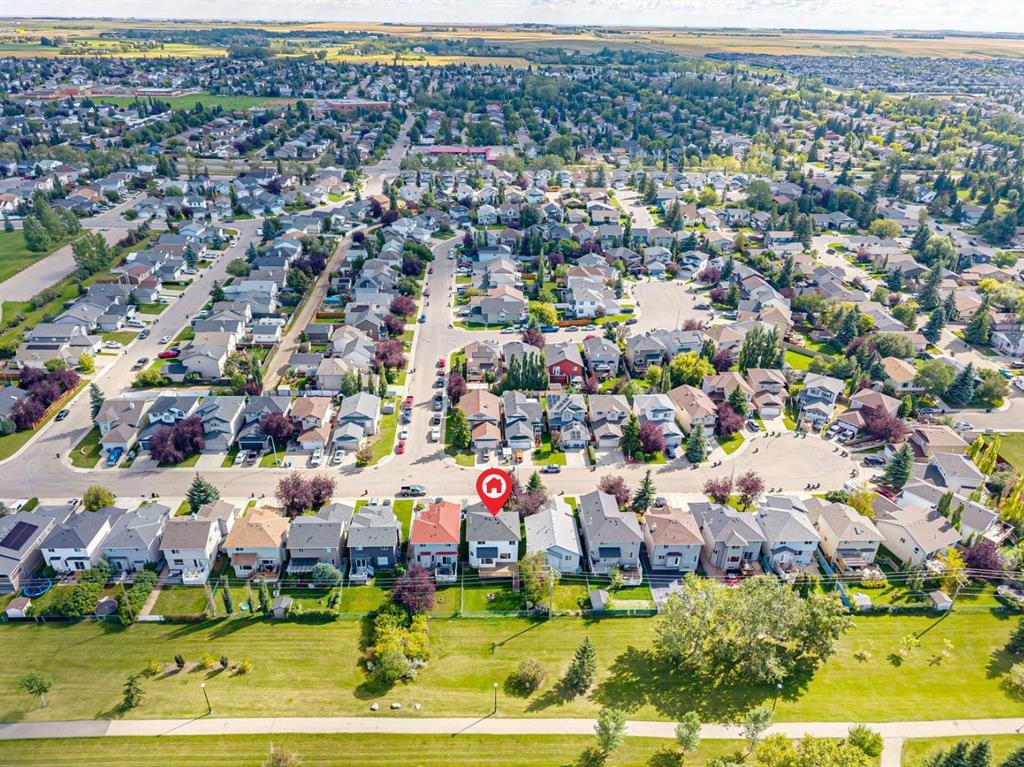
Aerial view of a residential street with detached homes and a greenbelt behind them.
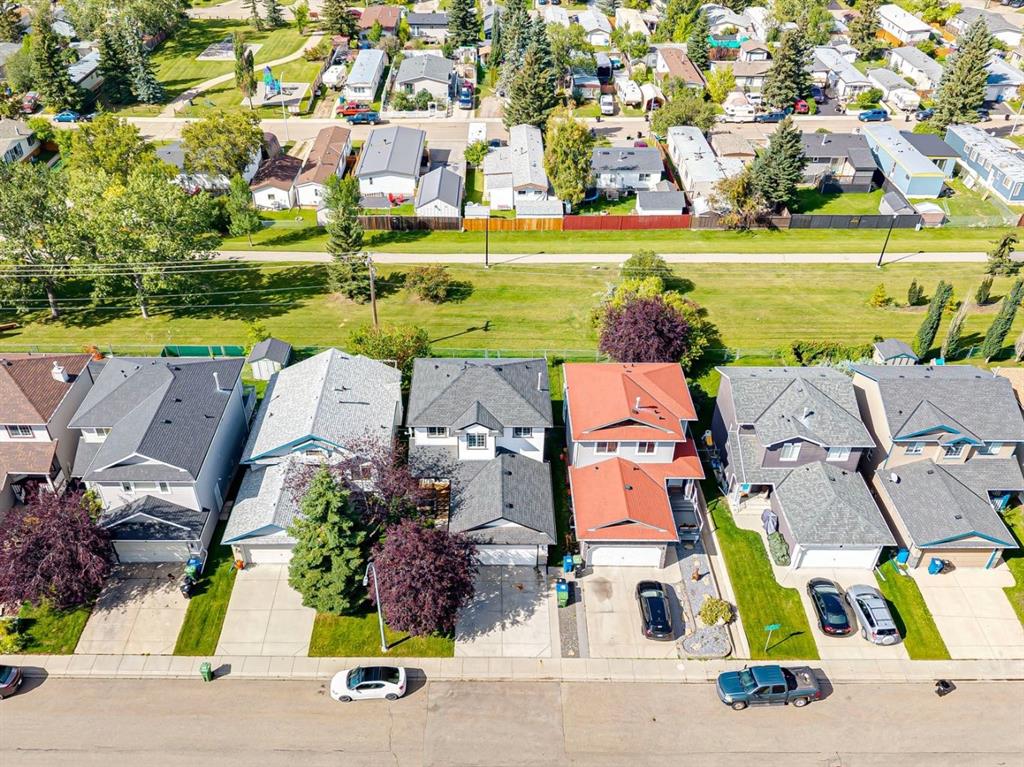
Aerial view of homes along a residential street beside a broad grassy utility corridor.
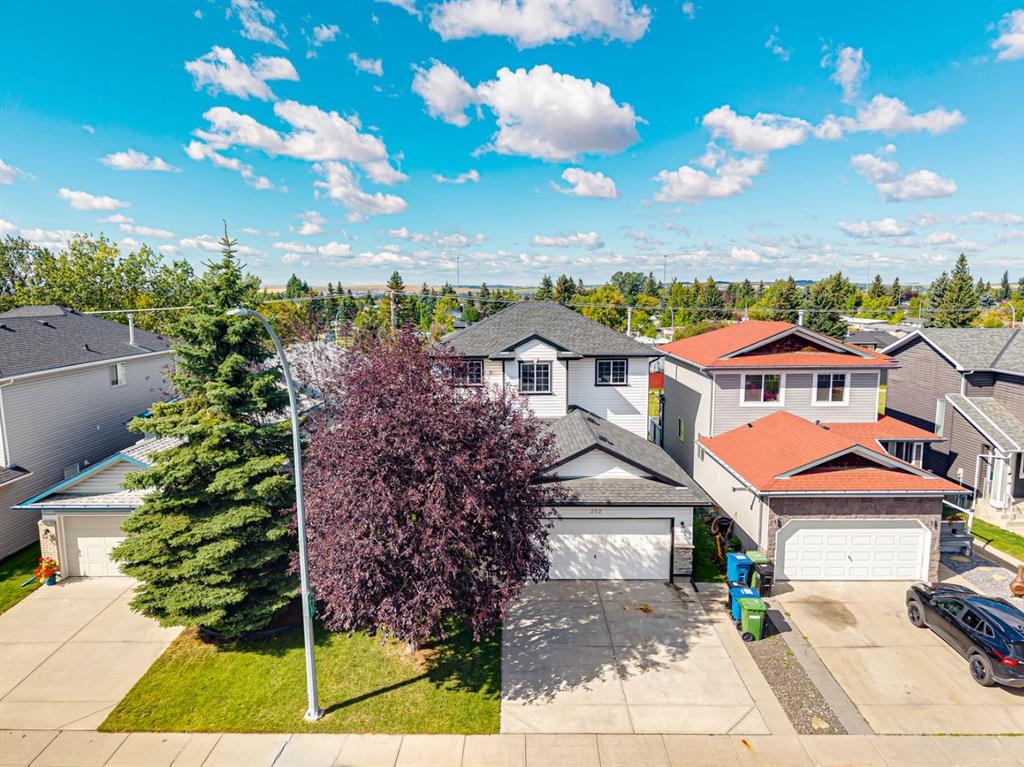
Aerial view of 202 Springs Place SE and neighboring homes, with front driveways and mature trees.
Aerial view of a residential neighborhood with a greenway and a home marked near the bottom.
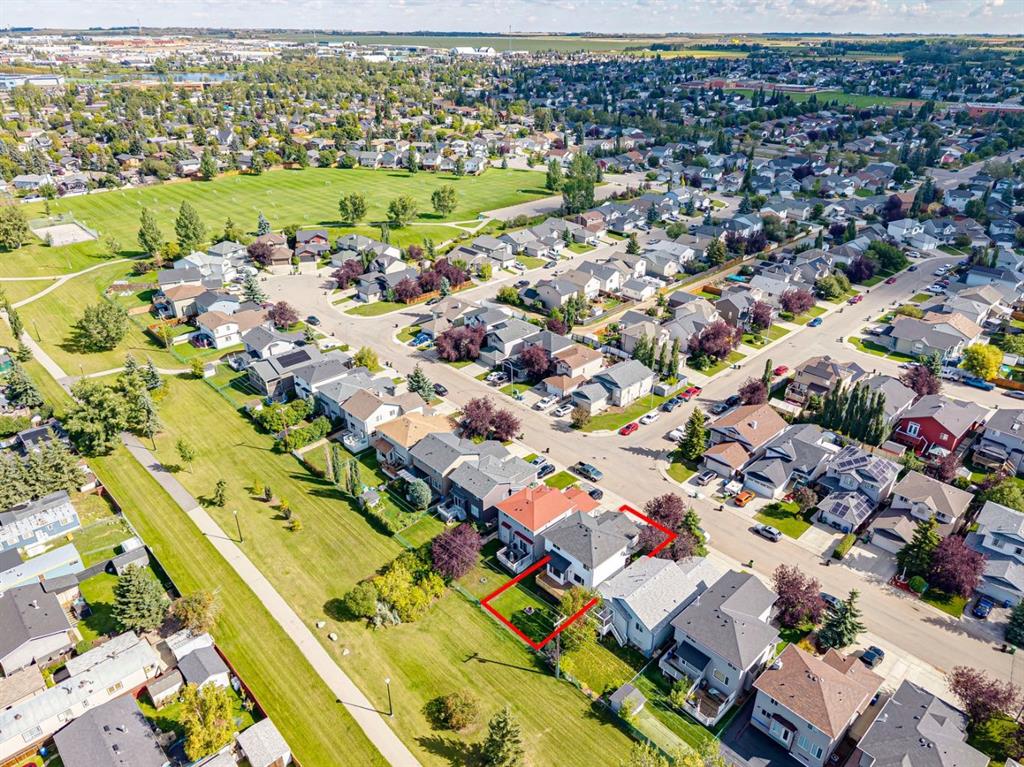
Aerial view of the property and surrounding homes, with its lot outlined in red.
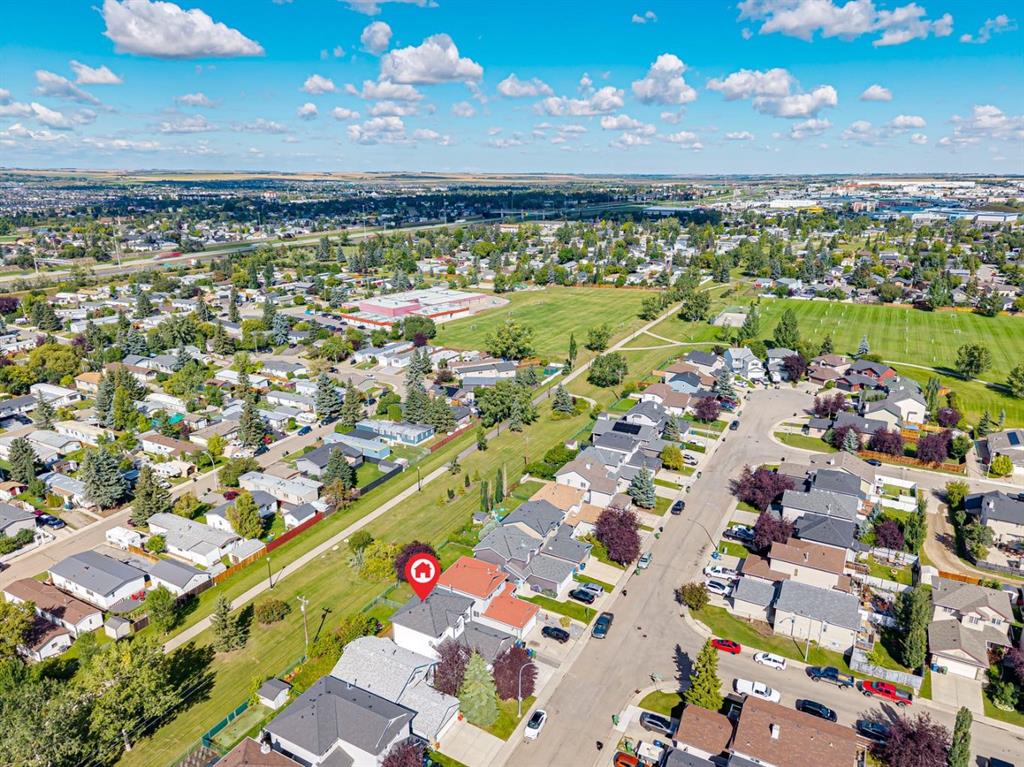
Aerial view of the home on a residential street beside a large green field.
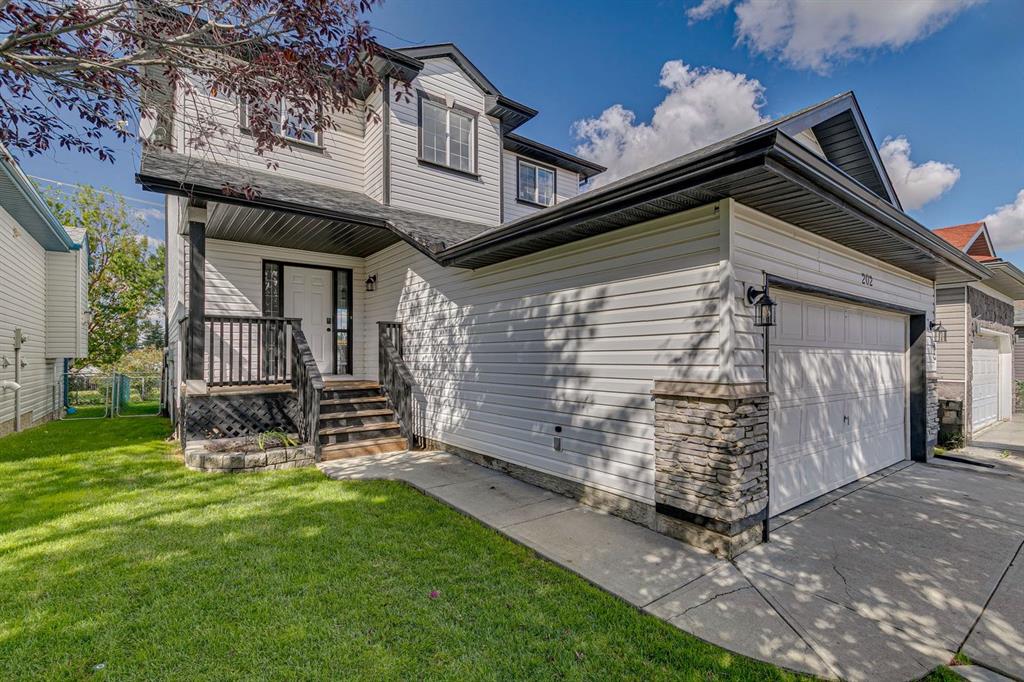
Two-story house with an attached double garage, front porch, and stone accents.
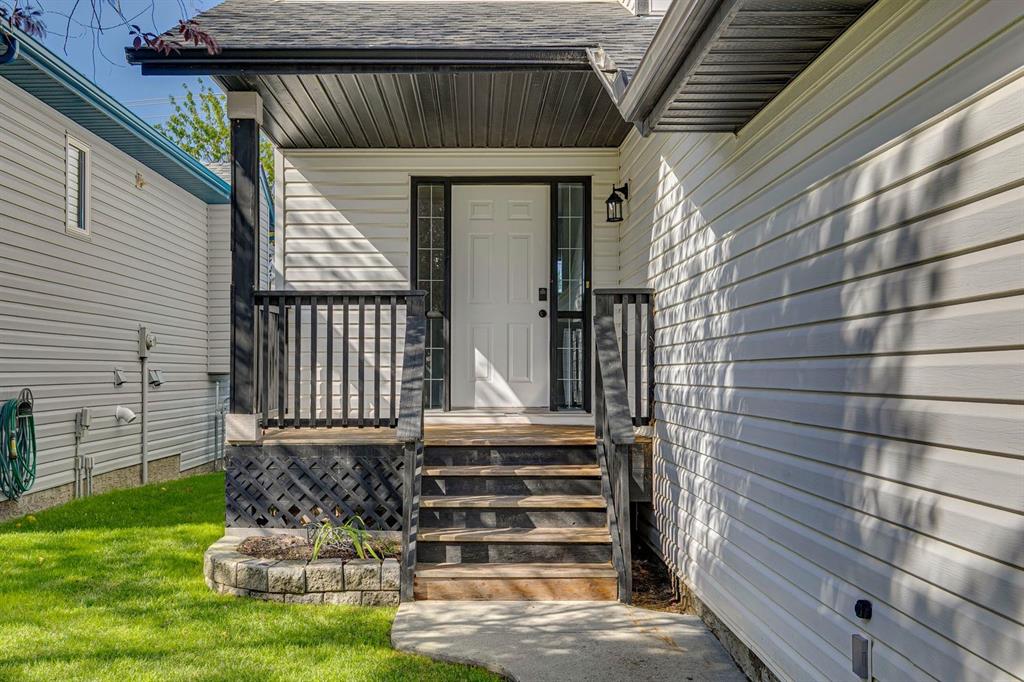
Home entrance with a covered porch, dark wooden steps, and white front door.
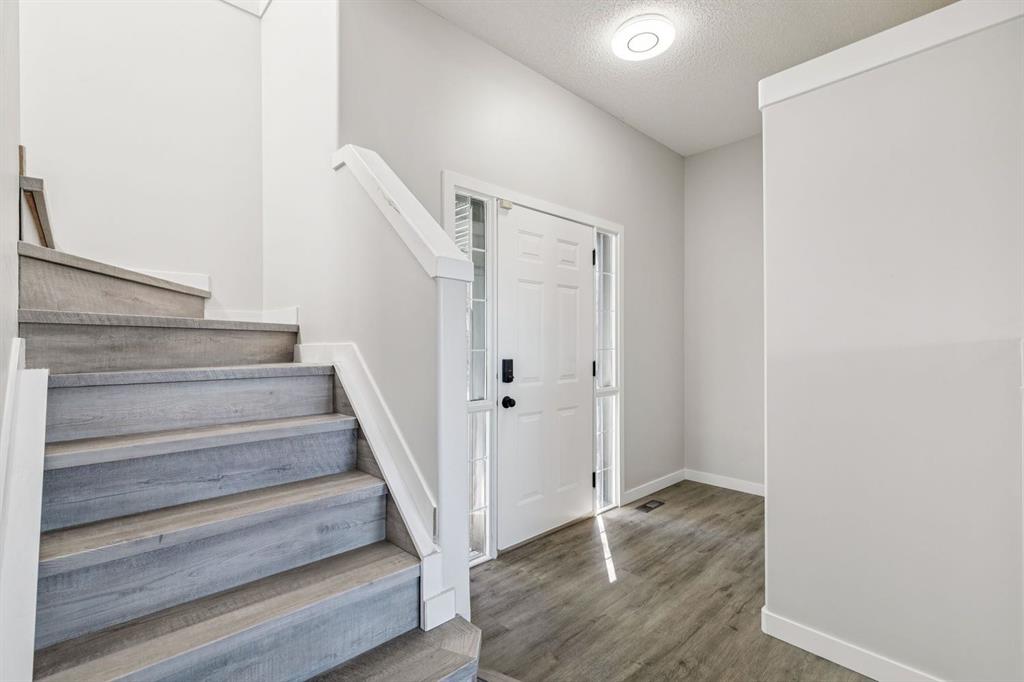
Entryway with a white front door, sidelights, and gray wood-look staircase.
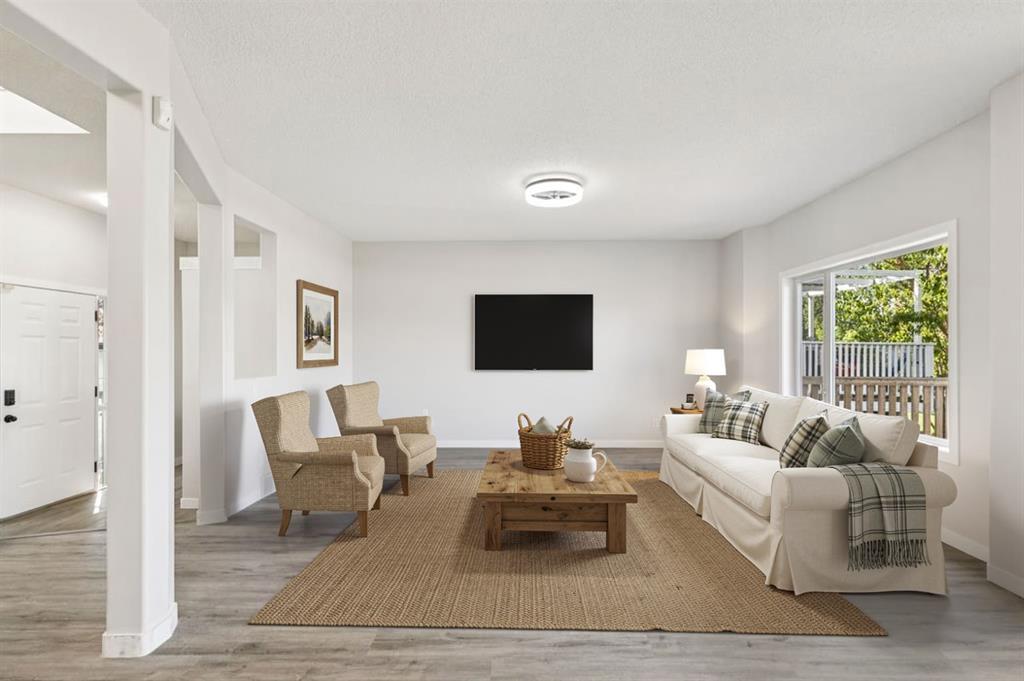
Staged living room with a white sofa, woven rug, and sliding doors opening to a deck.
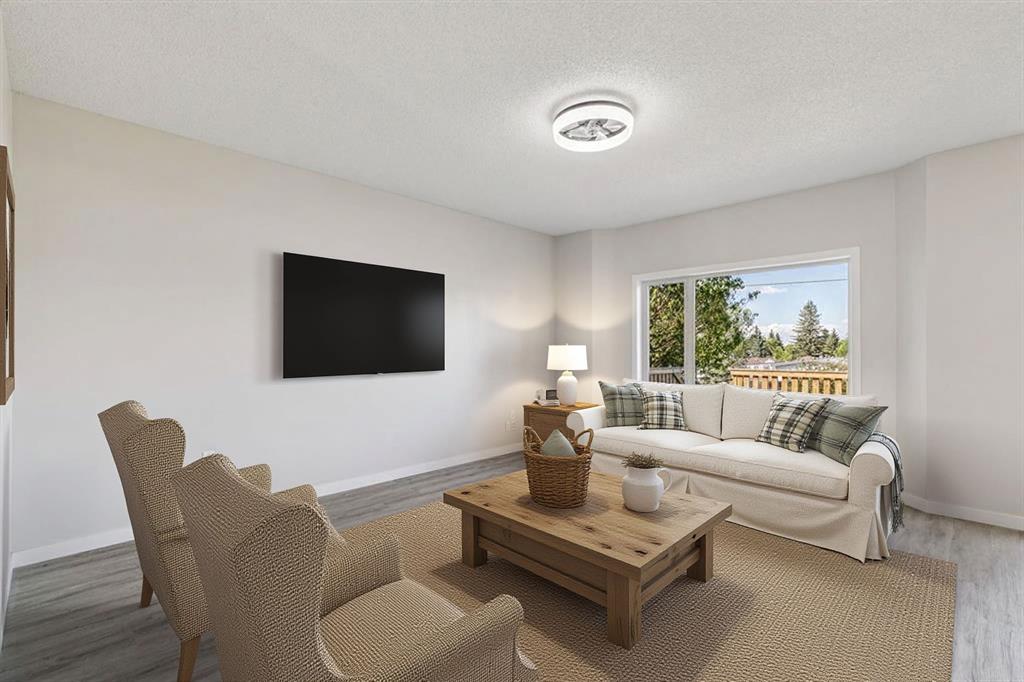
Living room with a cream sofa, plaid pillows, two armchairs, and a large window overlooking trees.
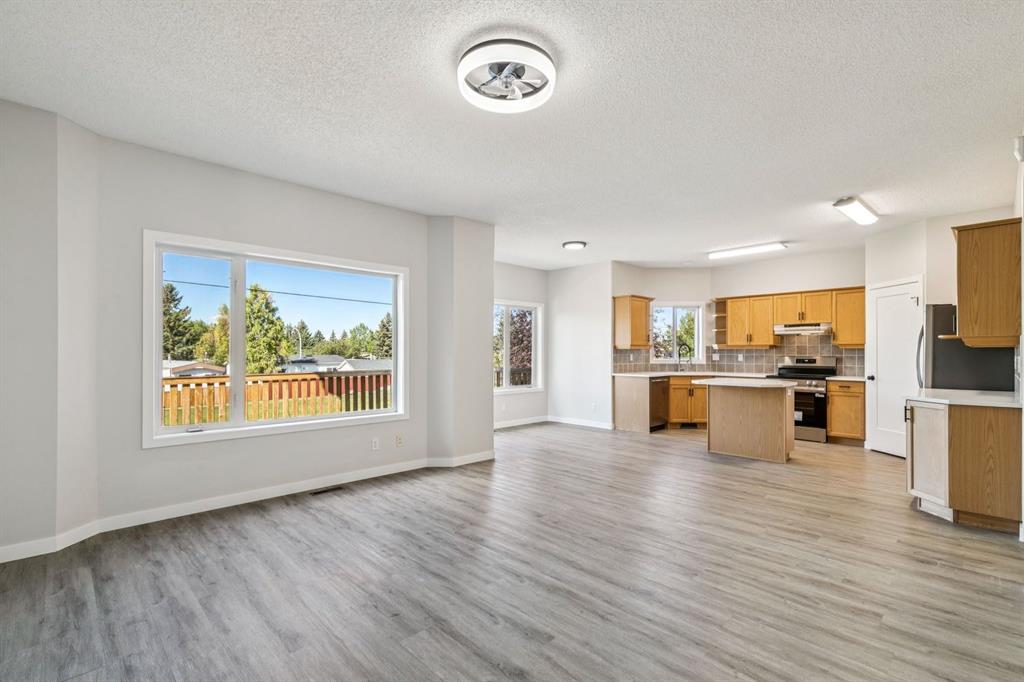
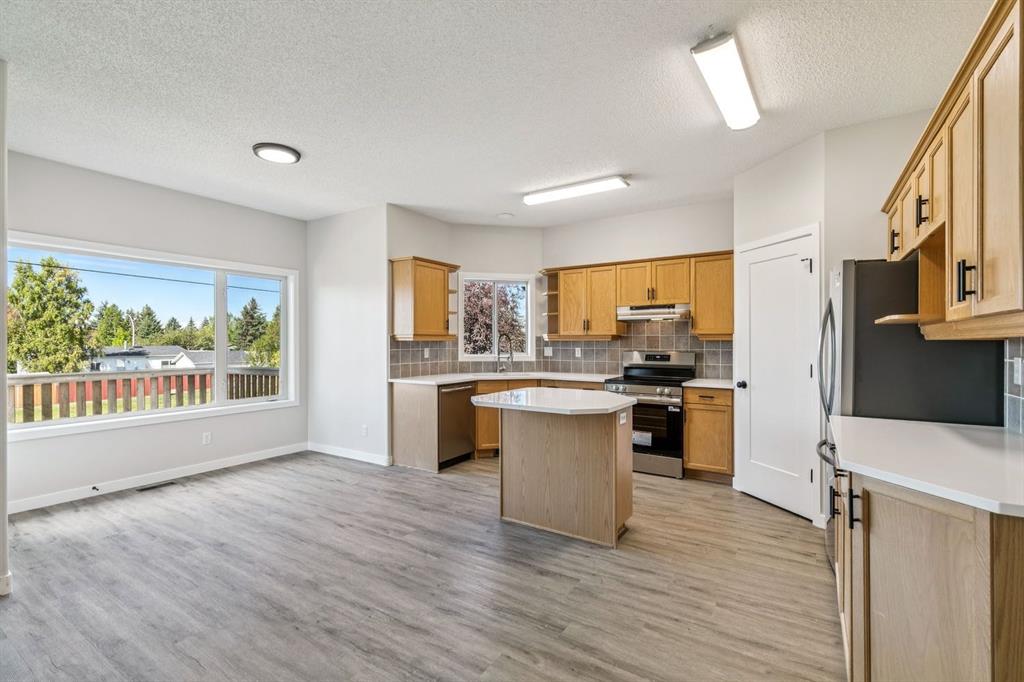
Open living room and kitchen with gray plank flooring, wood cabinets, and a center island.
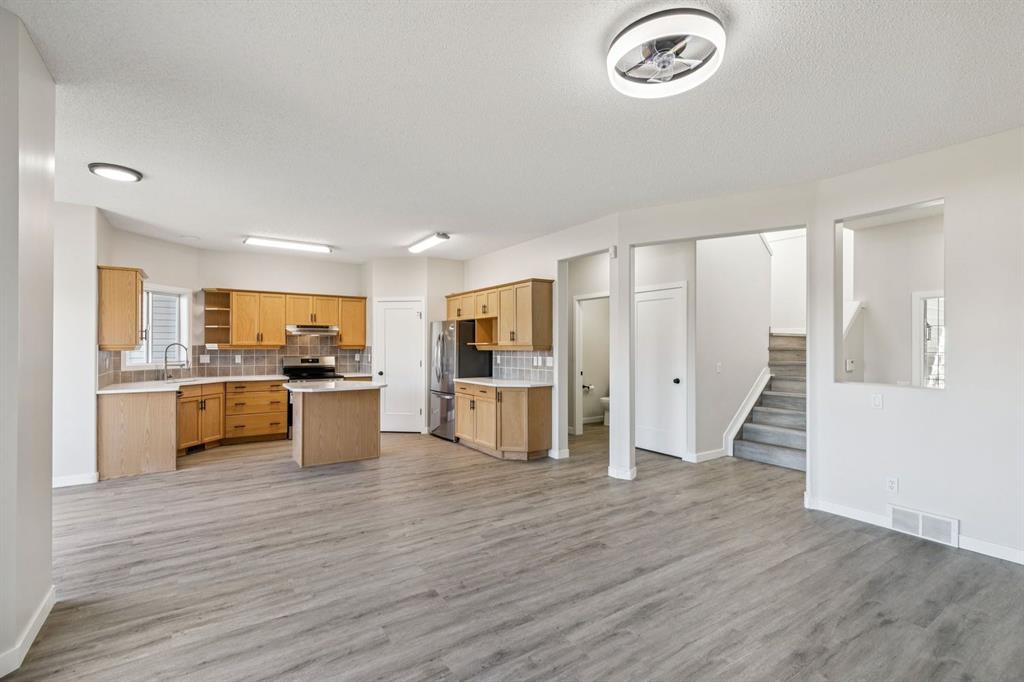
Open-plan kitchen and living area with wood cabinets, gray flooring, and stairs.
Open kitchen with a central island, light wood cabinets, and gray plank flooring.
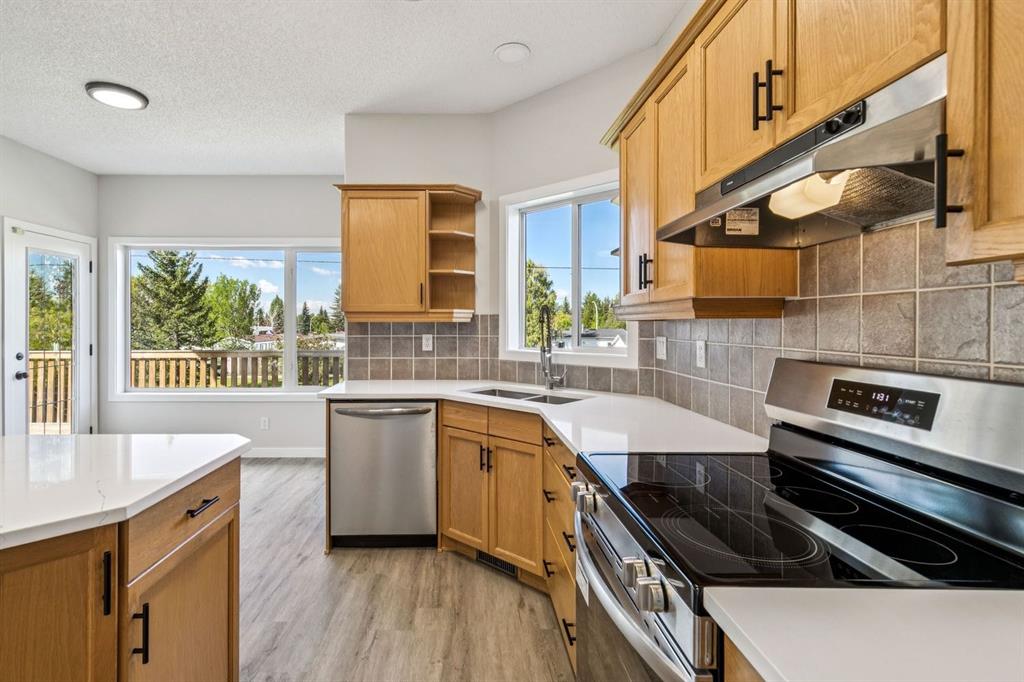
Kitchen with light wood cabinets, stainless steel appliances, and a central island.
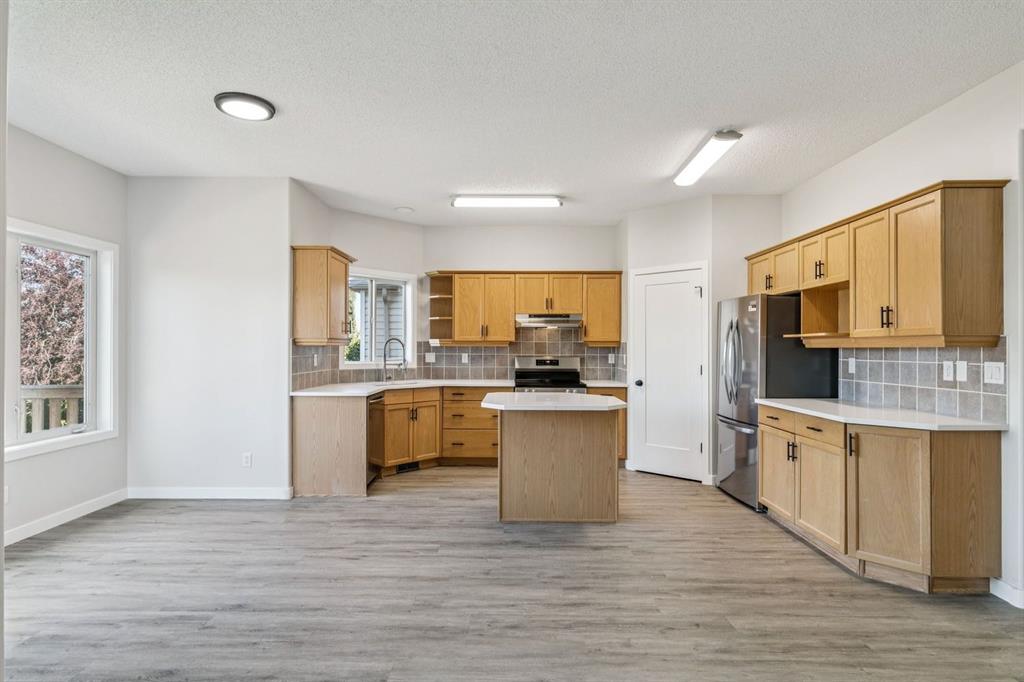
Kitchen with a central island, oak cabinets, stainless steel appliances, and a large window.
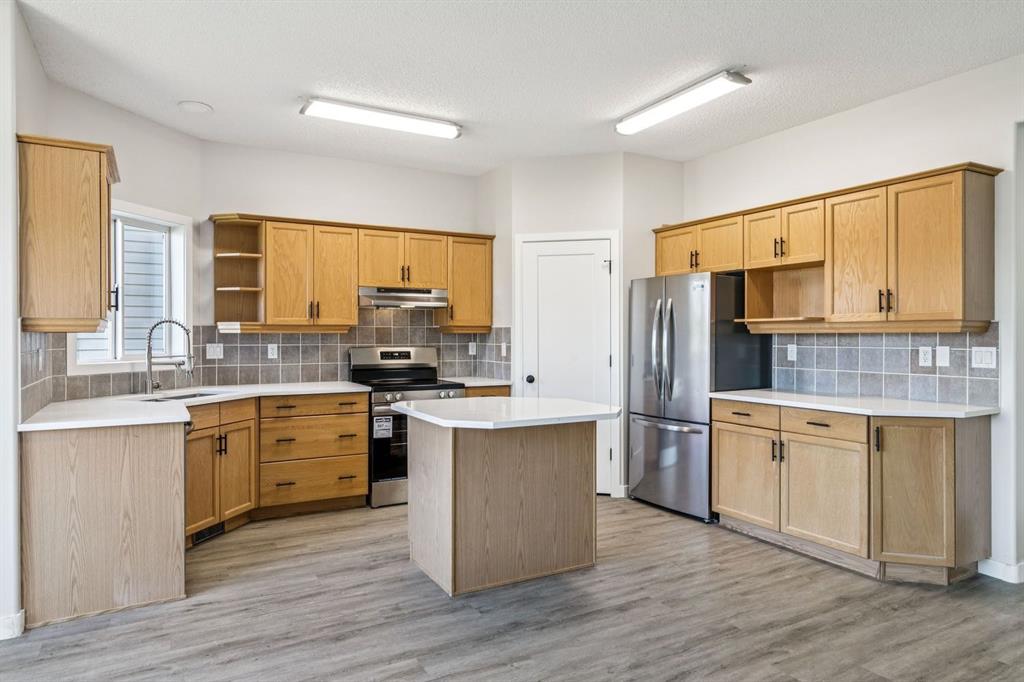
Kitchen with maple cabinets, white countertops, stainless steel appliances, and large windows.
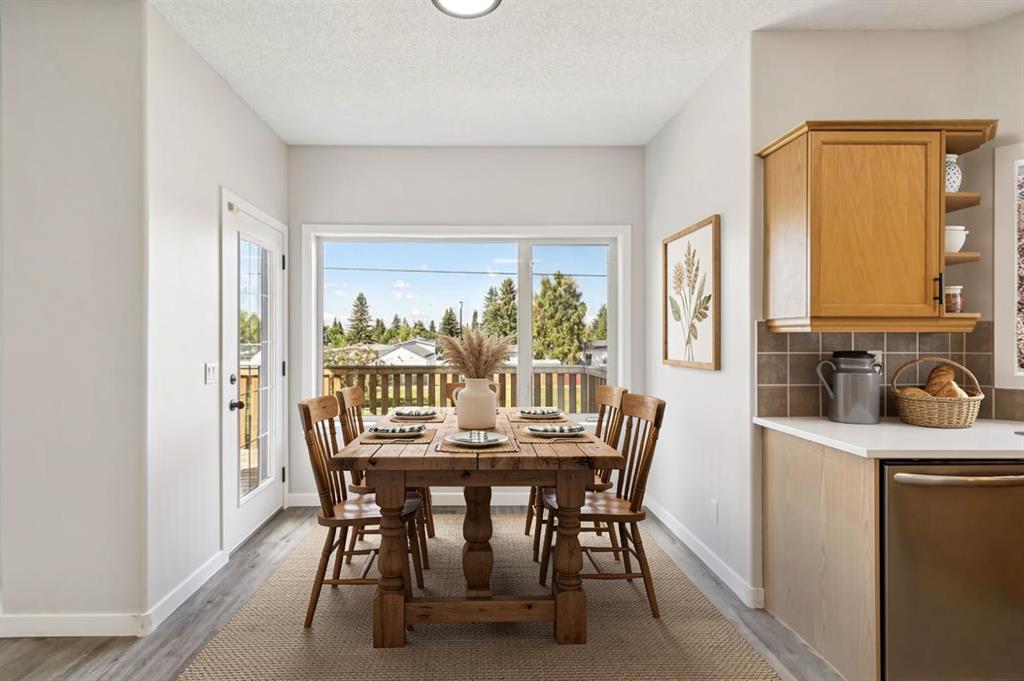
Dining area with a wooden table beside large windows overlooking a fenced backyard.
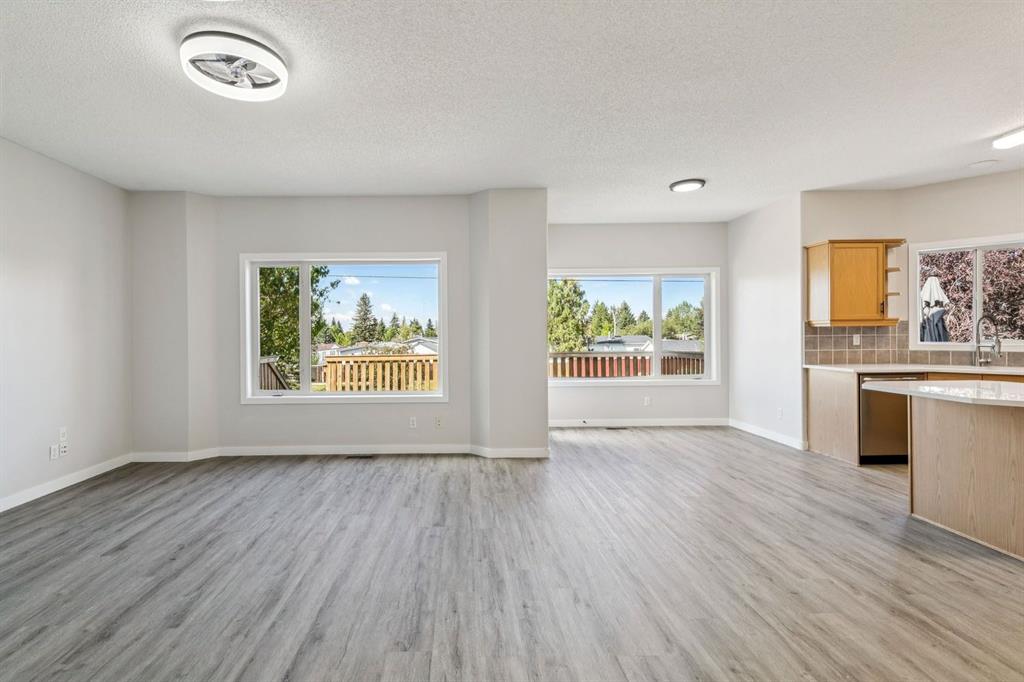
Open living area with gray plank flooring, large windows, and a partial view of the kitchen.
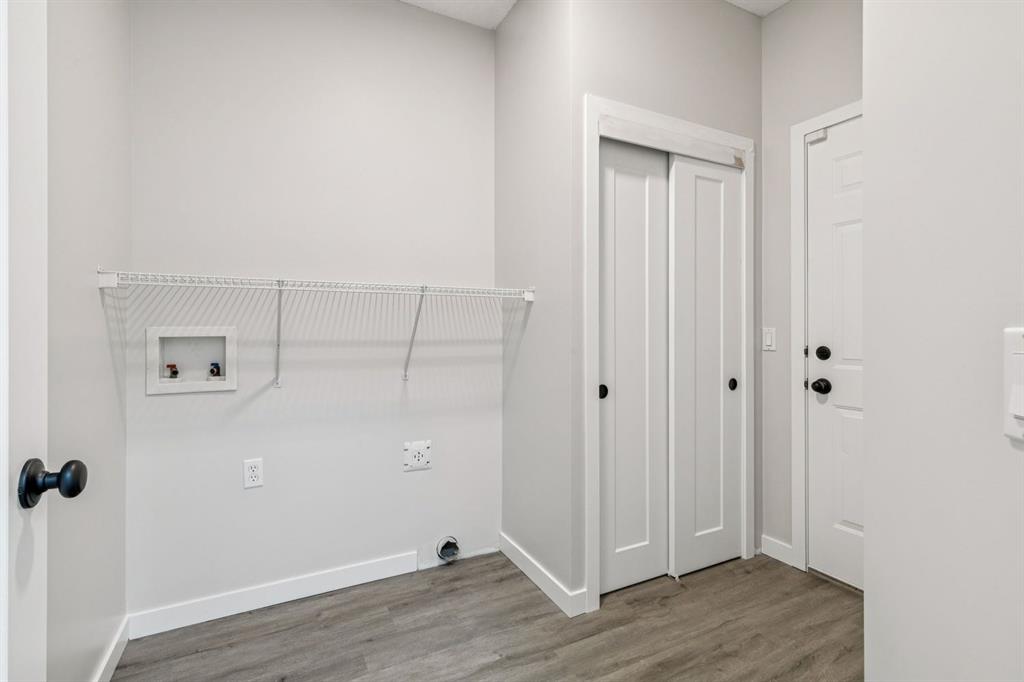
Laundry area with washer hookups, wire shelf, and adjacent closet and entry doors.
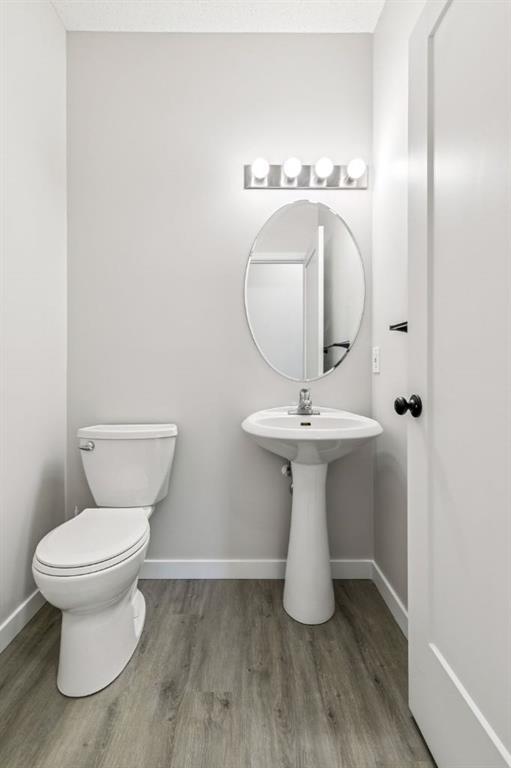
Bathroom with a toilet, pedestal sink, oval mirror, and wood-look flooring.
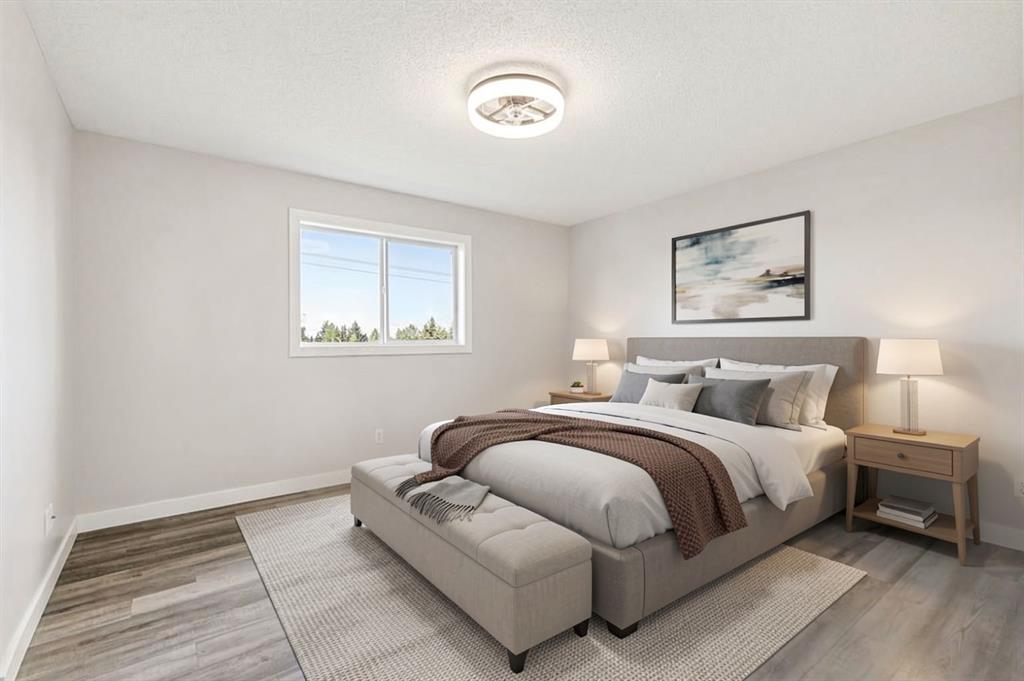
Staged bedroom with a gray upholstered bed, matching nightstands, and a window overlooking trees.
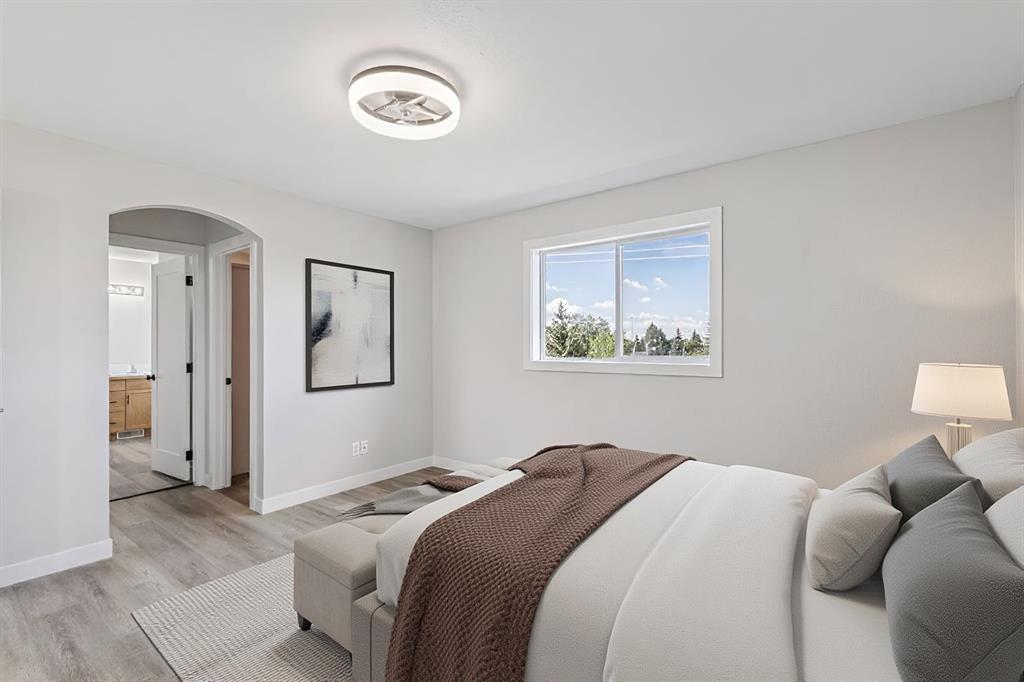
Staged bedroom with a white upholstered bed, brown throw, and window overlooking trees.
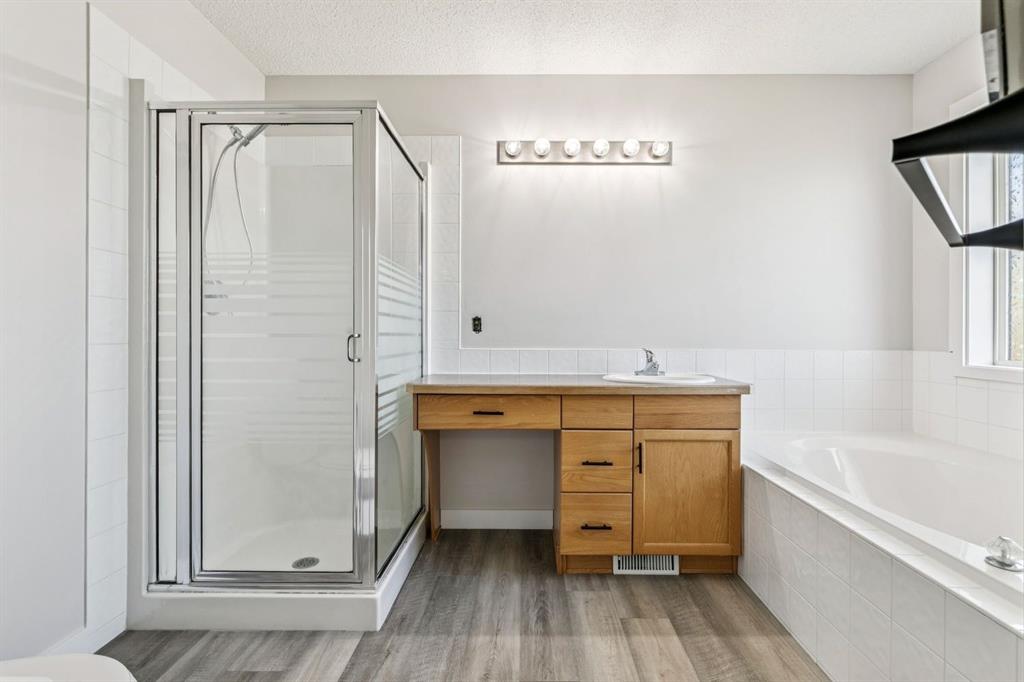
Bathroom with glass-enclosed shower, wood vanity, and built-in bathtub.
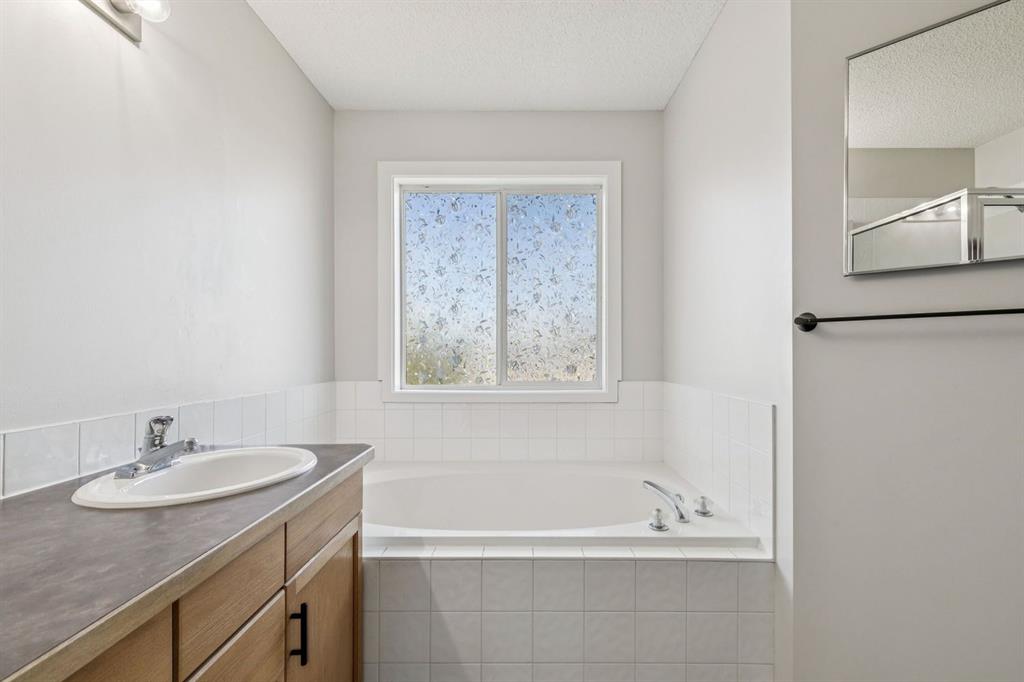
Bathroom with a built-in tub beneath a frosted window and a wood vanity.
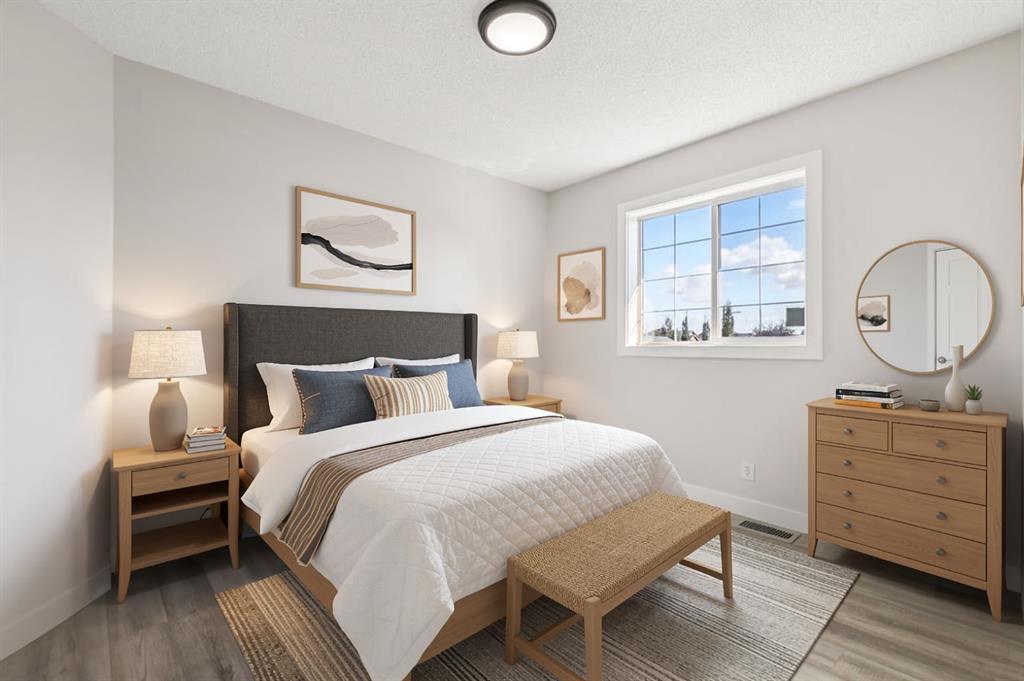
Staged bedroom with a quilted bed, wood furniture, and a bright window.
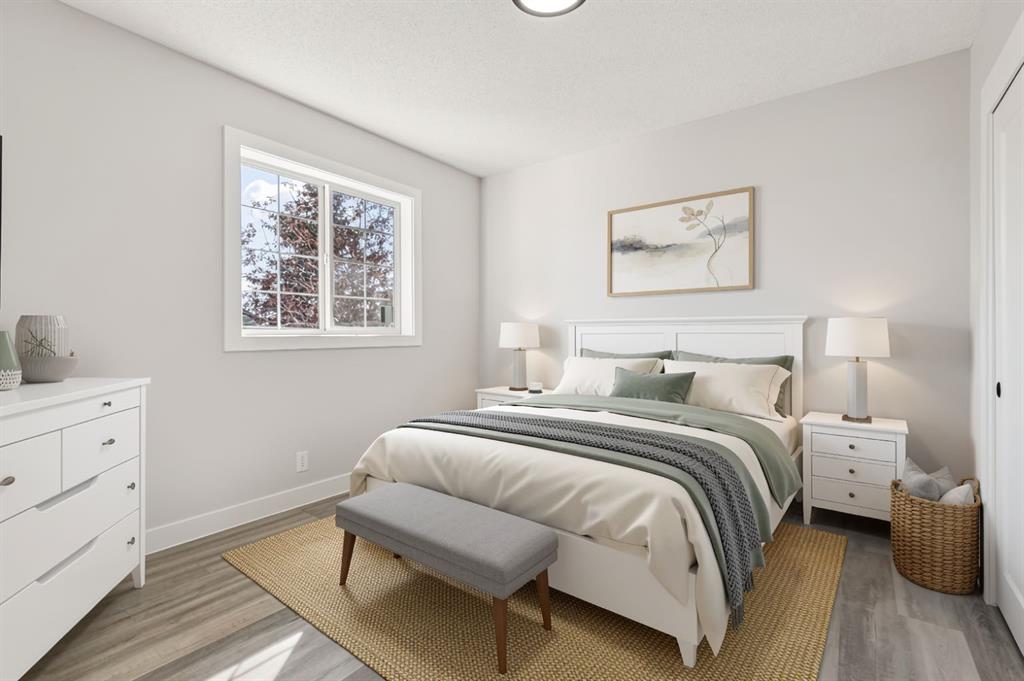
Staged bedroom with a white bed, woven rug, and window overlooking trees.
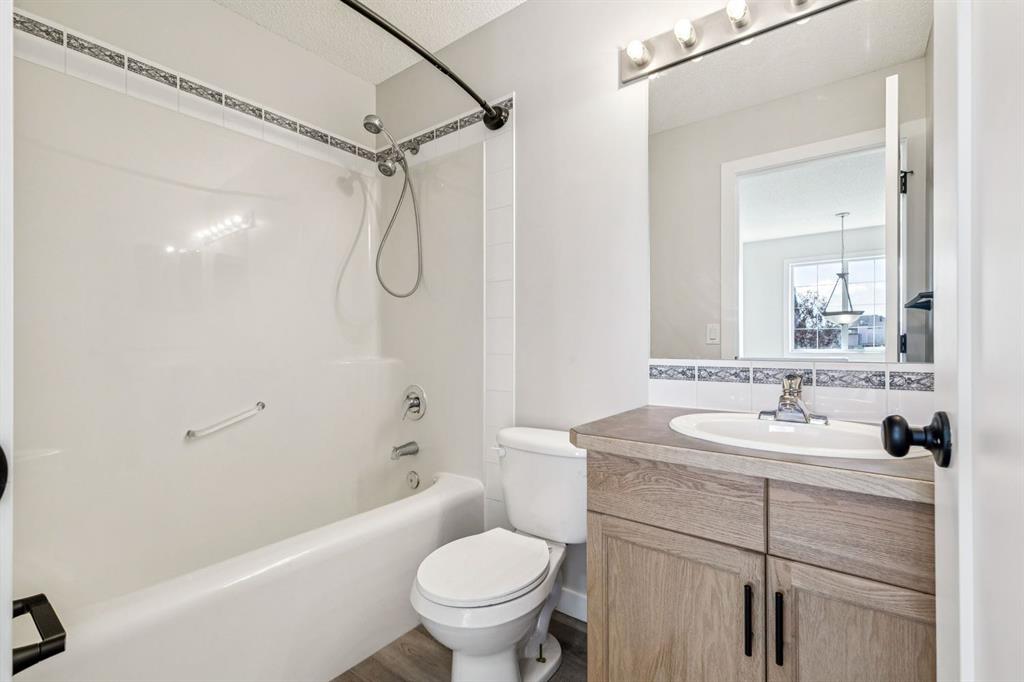
Bathroom with a tub-shower, toilet, and wood-grain vanity beneath a large mirror.
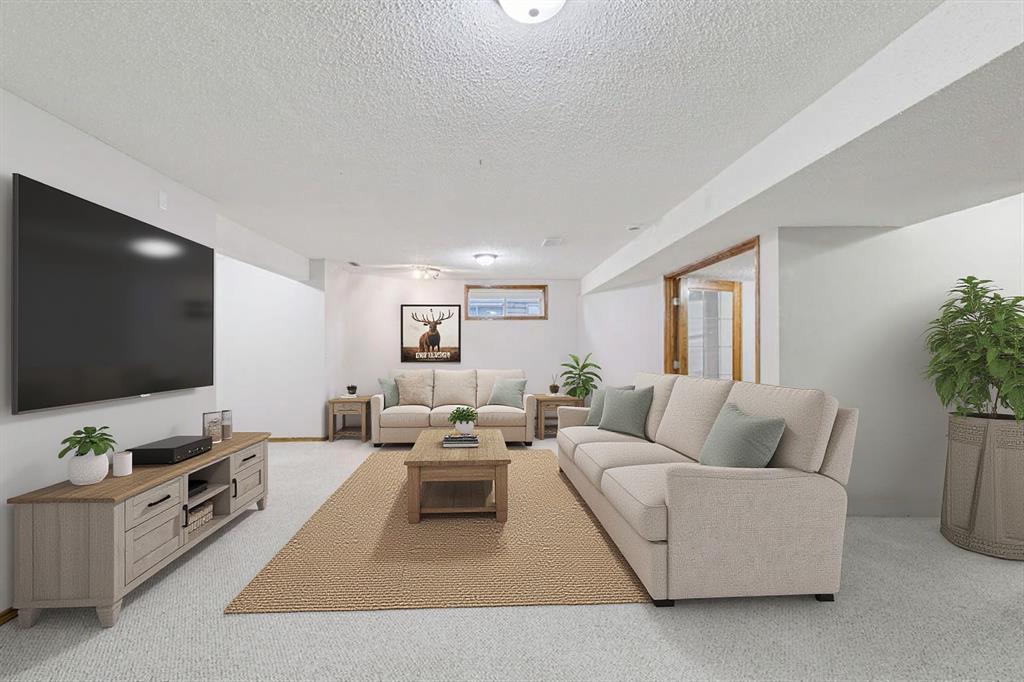
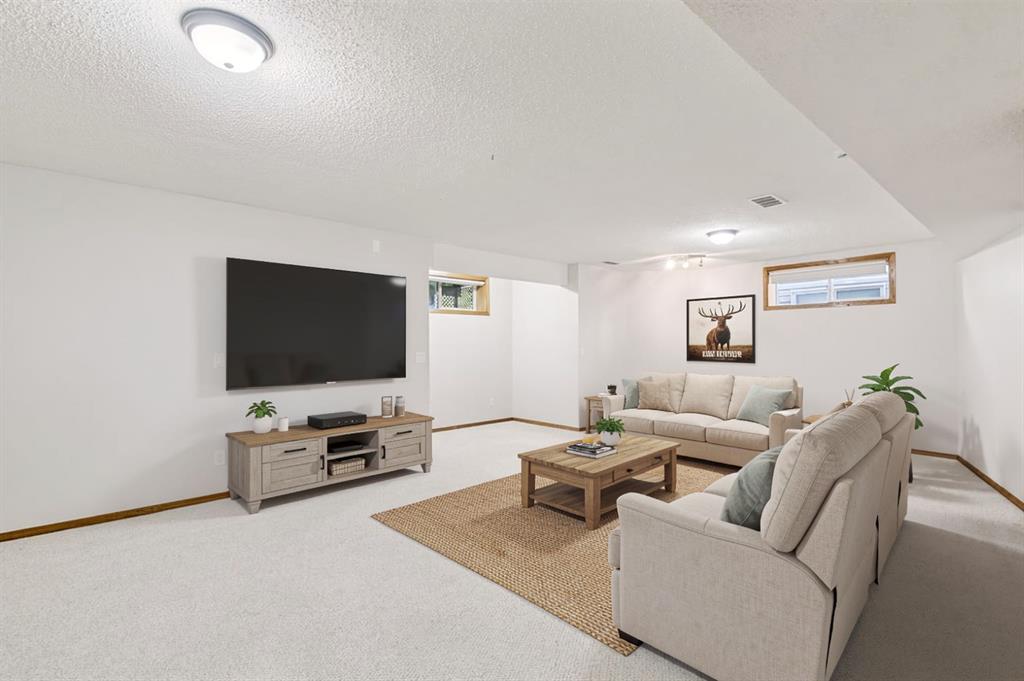
Staged living room with two cream sofas, a large television, and a woven area rug.
Furnished basement living room with two sofas, a large television, and low windows.
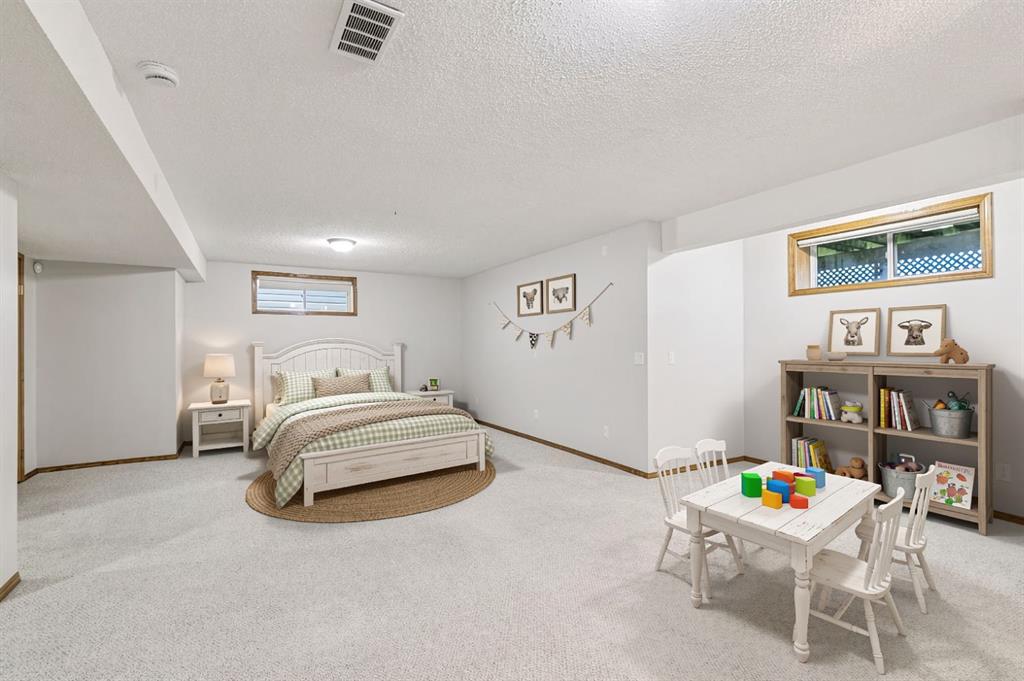
Finished basement bedroom with a white bed, carpeted floor, and children's play table.
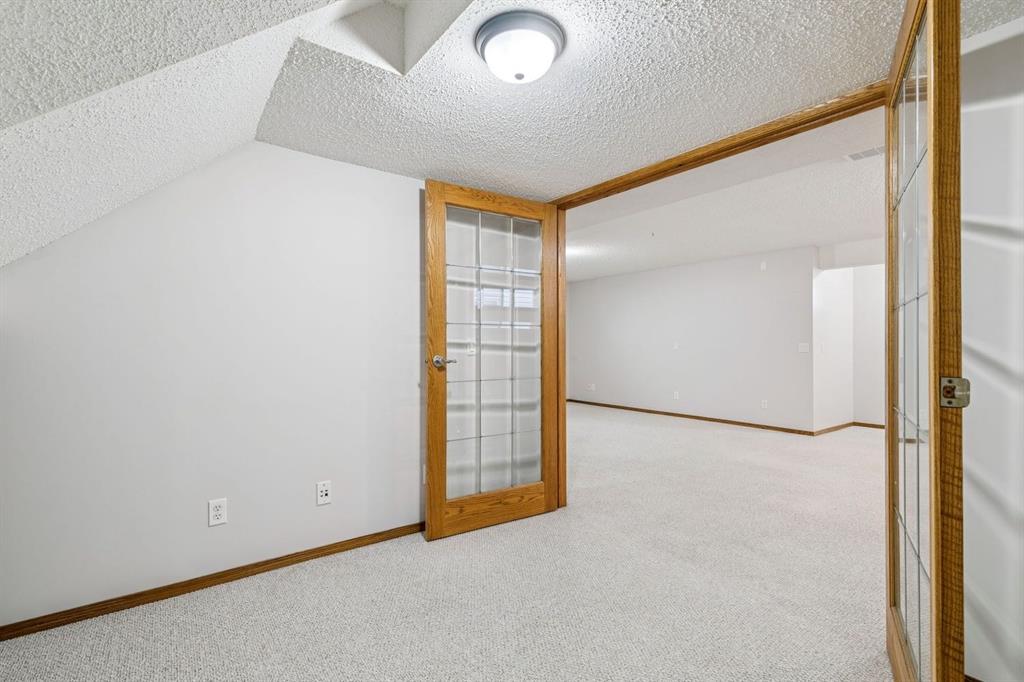
Empty carpeted room with white walls and open wood-framed glass doors.
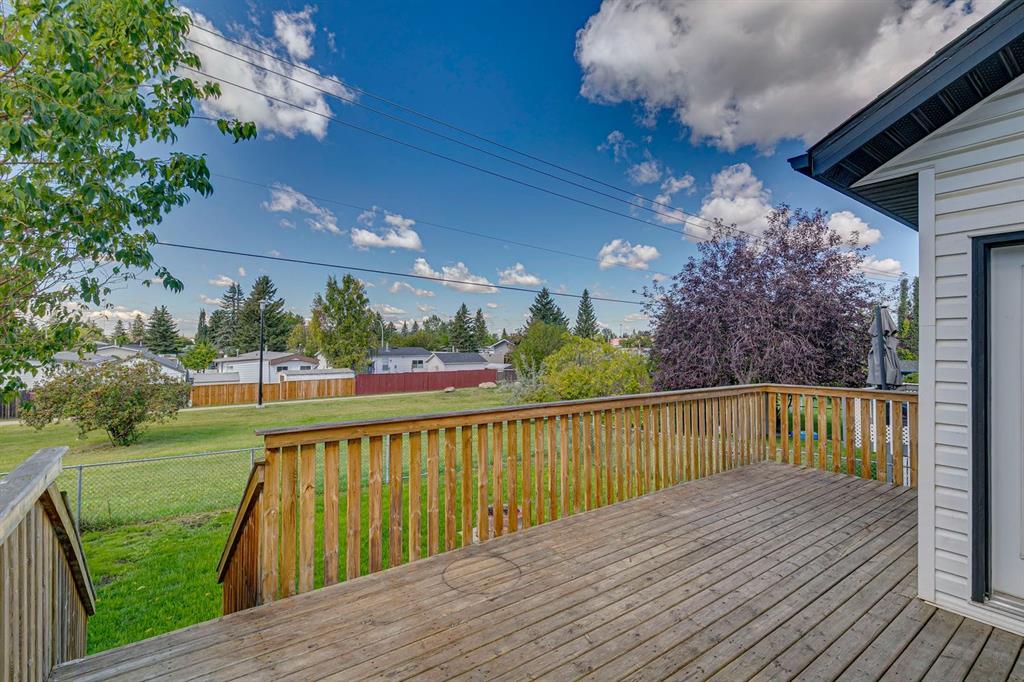
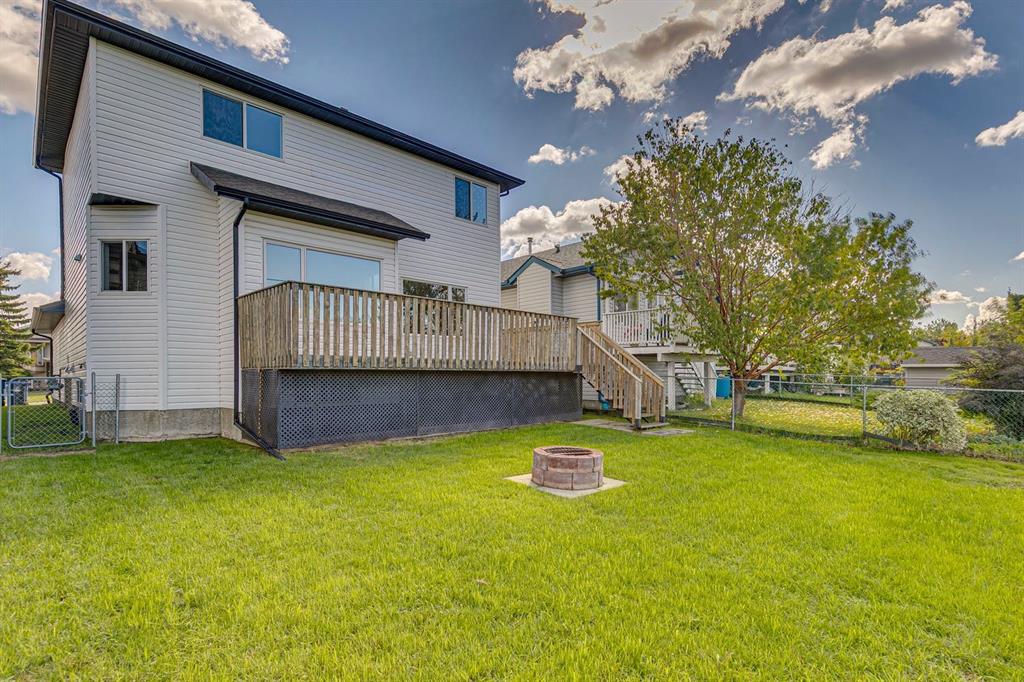
Raised wooden deck overlooking a fenced grassy yard and neighboring homes.
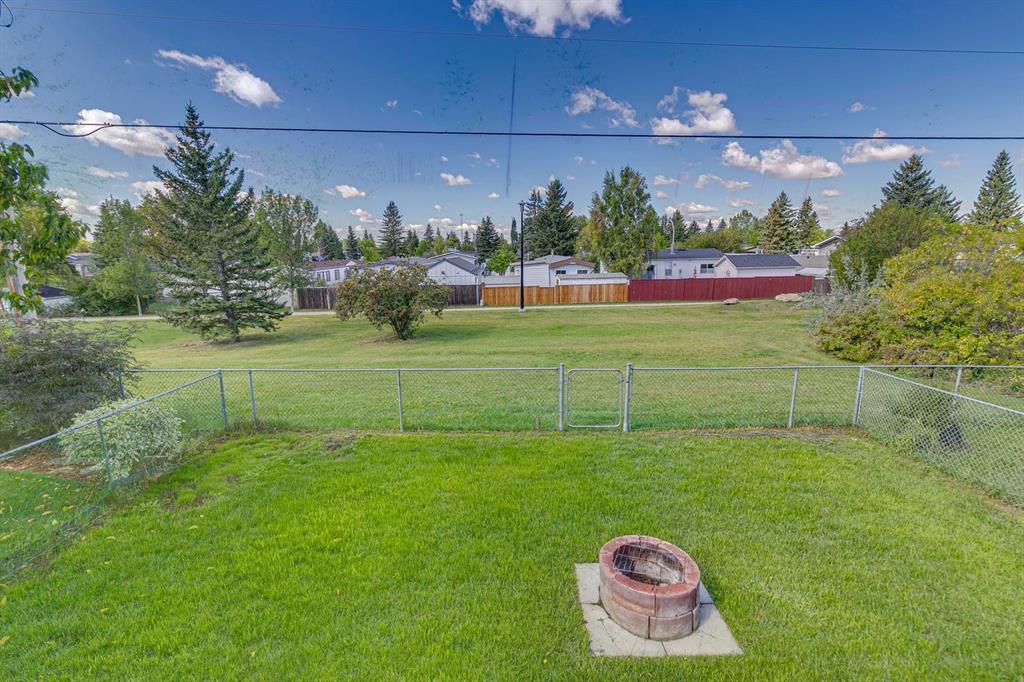
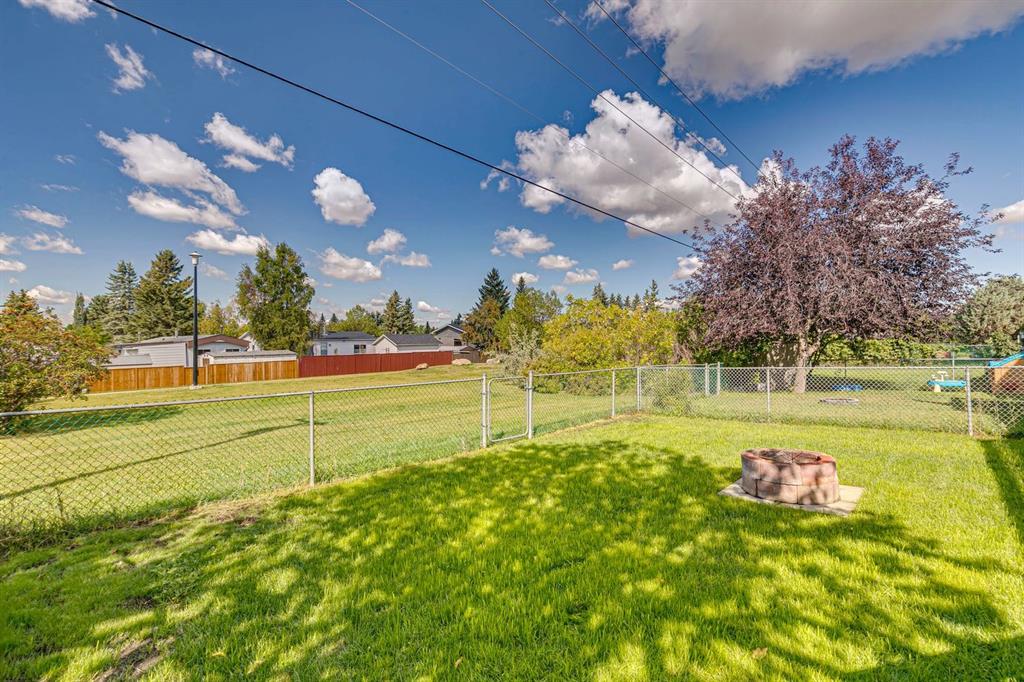
Backyard with a broad lawn, chain-link fence, and circular fire pit.
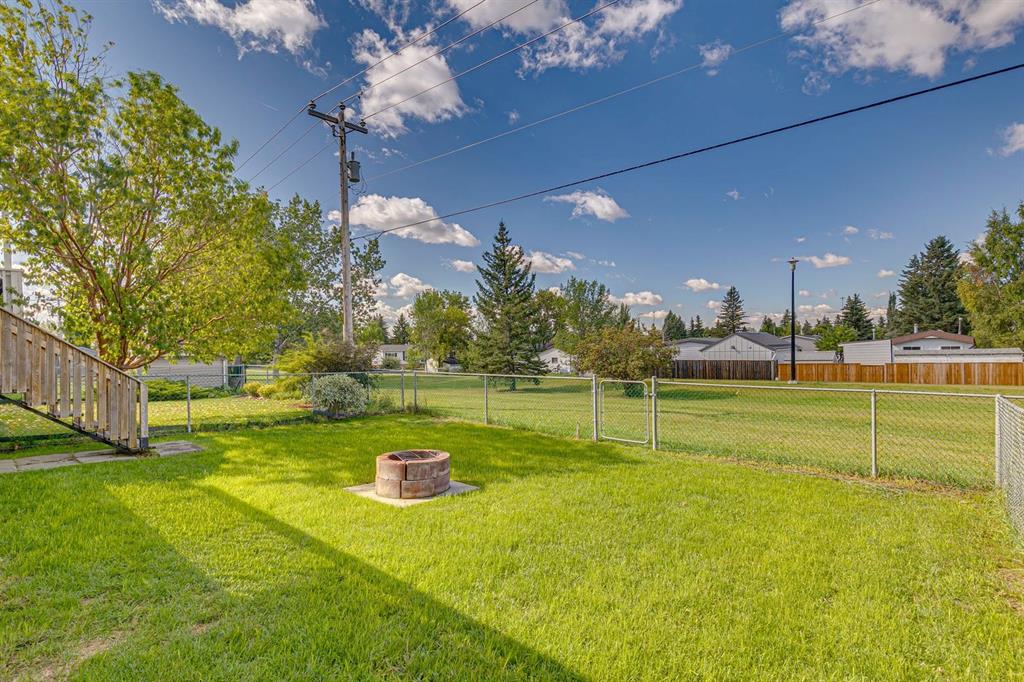
Backyard with a grassy lawn, circular fire pit, and chain-link fence.
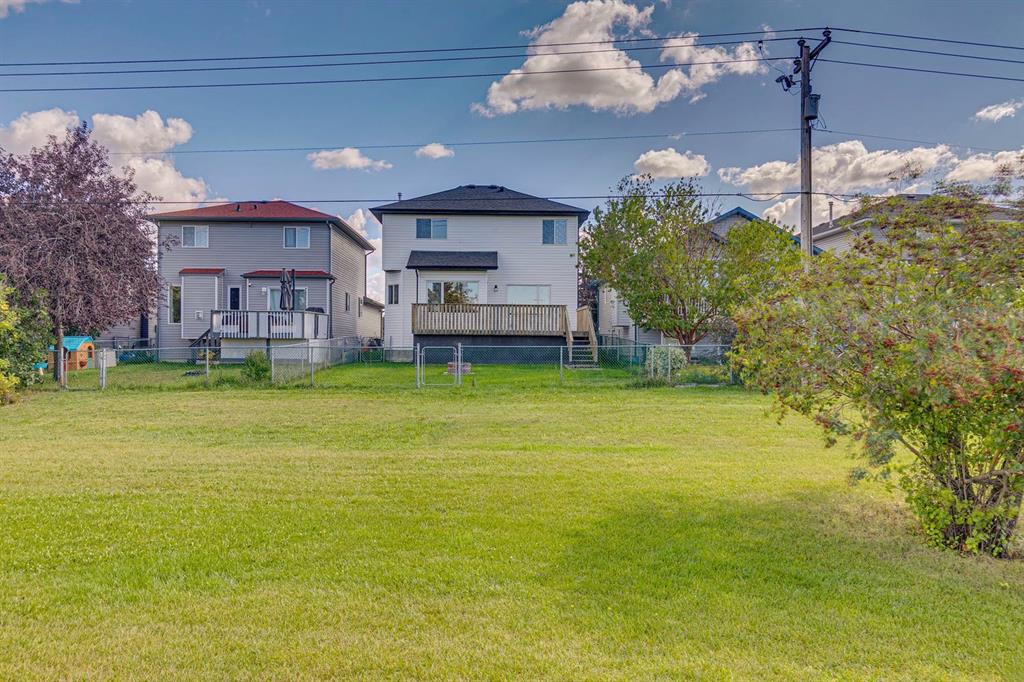
Rear exterior of a white two-story house with a wooden deck, broad lawn, and stone fire pit.
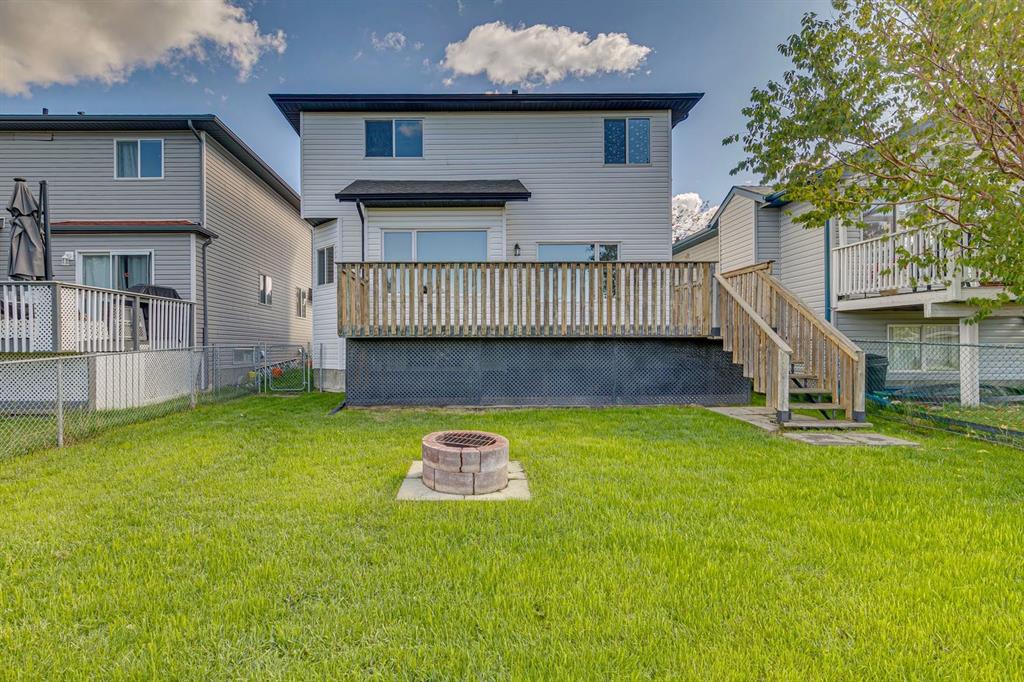
Rear exterior of a two-story house with a raised deck, lawn, and stone fire pit.
Rear of a two-story house with a raised wooden deck, fenced yard, and broad lawn.
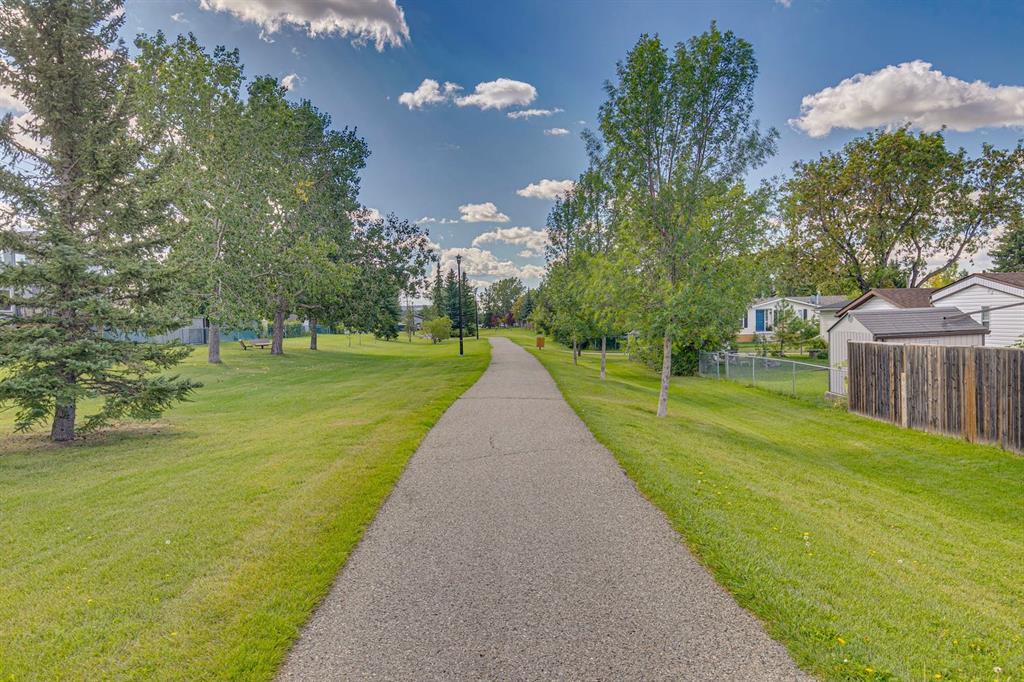
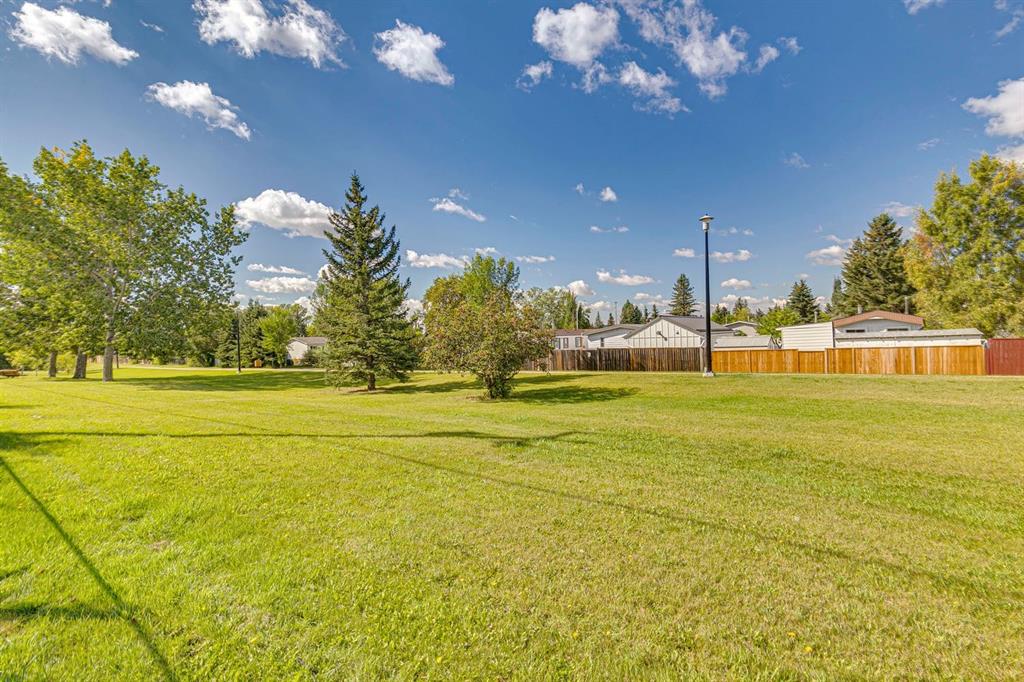
Neighborhood walking path curves through a grassy park lined with mature trees.
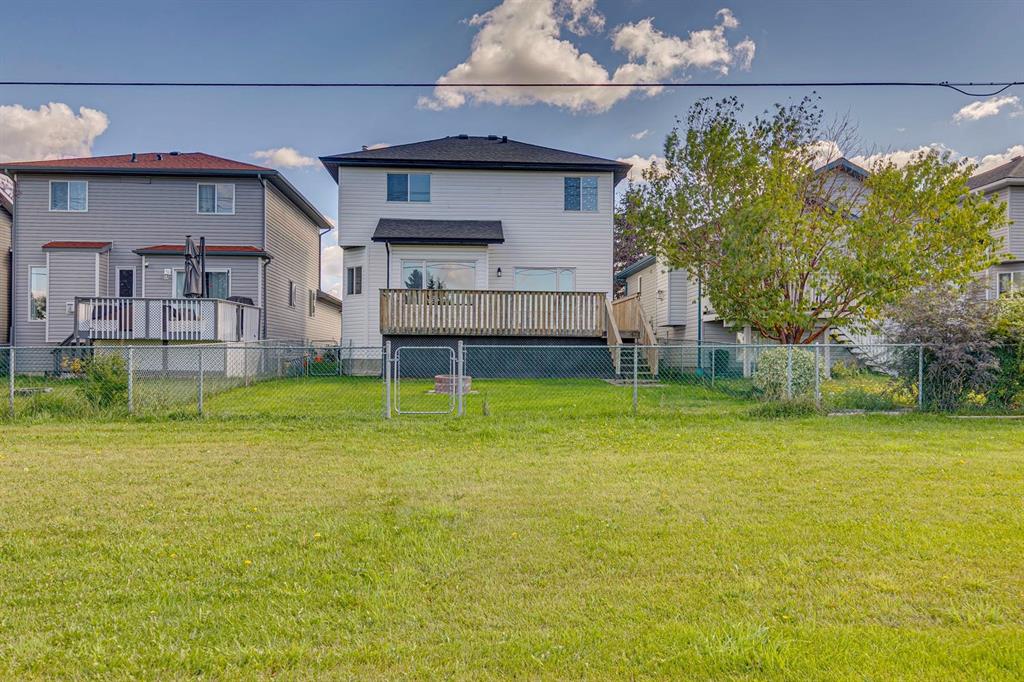
Rear of a two-story white house beyond a broad grassy yard, with a raised deck and chain-link fence.
Broad green lawn with mature trees and neighboring fenced yards.
Backyard with a chain-link fence, green lawn, flowering tree, and stone fire pit.
Aerial view of a residential neighborhood, with a home marked near a large green park.
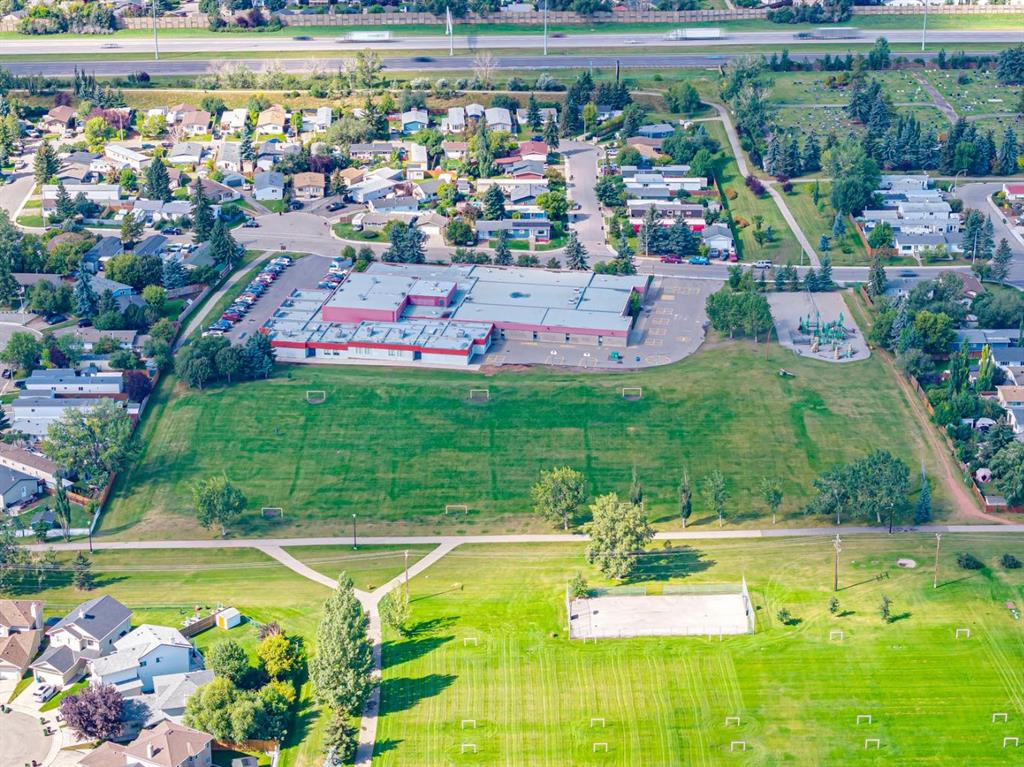
Aerial view of a school, surrounding homes, and large green sports fields.
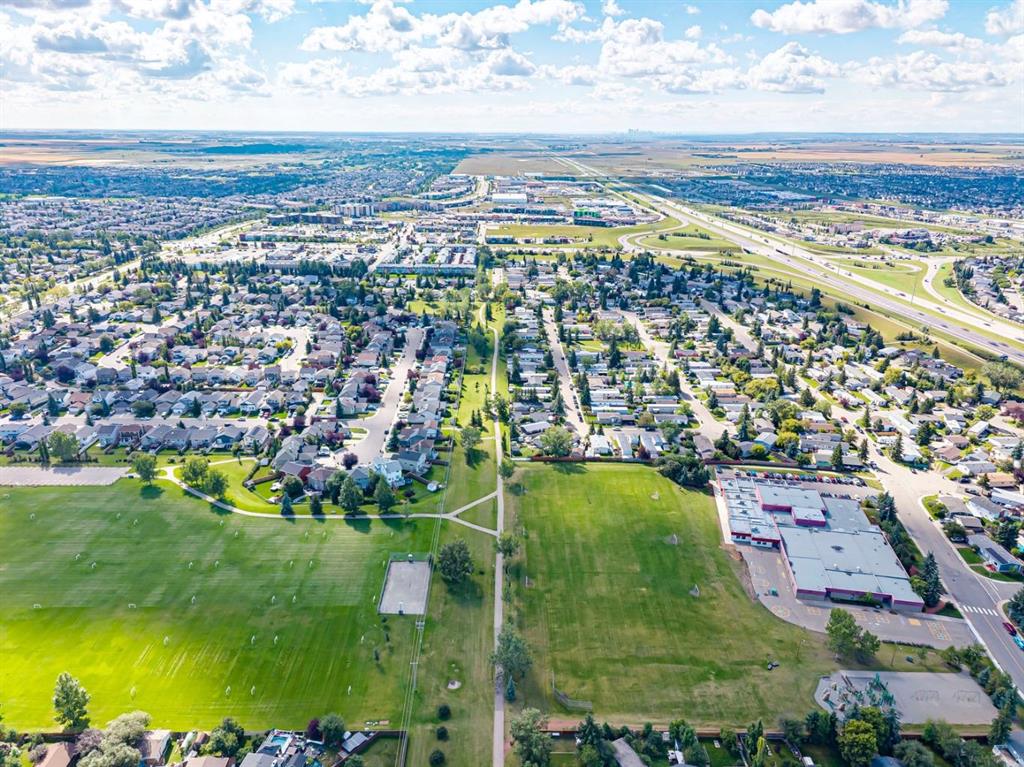
Aerial view of Airdrie homes beside broad green fields and a major highway.
SEE ALL PHOTOS
Aerial view of detached homes beside a broad greenbelt in a suburban neighborhood.
Aerial view of a residential street with detached homes and a greenbelt behind them.
Aerial view of homes along a residential street beside a broad grassy utility corridor.
Aerial view of 202 Springs Place SE and neighboring homes, with front driveways and mature trees.
Aerial view of a residential neighborhood with a greenway and a home marked near the bottom.
Aerial view of the property and surrounding homes, with its lot outlined in red.
Aerial view of the home on a residential street beside a large green field.
Two-story house with an attached double garage, front porch, and stone accents.
Home entrance with a covered porch, dark wooden steps, and white front door.
Entryway with a white front door, sidelights, and gray wood-look staircase.
Staged living room with a white sofa, woven rug, and sliding doors opening to a deck.
Living room with a cream sofa, plaid pillows, two armchairs, and a large window overlooking trees.
Open living room and kitchen with gray plank flooring, wood cabinets, and a center island.
Open-plan kitchen and living area with wood cabinets, gray flooring, and stairs.
Open kitchen with a central island, light wood cabinets, and gray plank flooring.
Kitchen with light wood cabinets, stainless steel appliances, and a central island.
Kitchen with a central island, oak cabinets, stainless steel appliances, and a large window.
Kitchen with maple cabinets, white countertops, stainless steel appliances, and large windows.
Dining area with a wooden table beside large windows overlooking a fenced backyard.
Open living area with gray plank flooring, large windows, and a partial view of the kitchen.
Laundry area with washer hookups, wire shelf, and adjacent closet and entry doors.
Bathroom with a toilet, pedestal sink, oval mirror, and wood-look flooring.
Staged bedroom with a gray upholstered bed, matching nightstands, and a window overlooking trees.
Staged bedroom with a white upholstered bed, brown throw, and window overlooking trees.
Bathroom with glass-enclosed shower, wood vanity, and built-in bathtub.
Bathroom with a built-in tub beneath a frosted window and a wood vanity.
Staged bedroom with a quilted bed, wood furniture, and a bright window.
Staged bedroom with a white bed, woven rug, and window overlooking trees.
Bathroom with a tub-shower, toilet, and wood-grain vanity beneath a large mirror.
Staged living room with two cream sofas, a large television, and a woven area rug.
Furnished basement living room with two sofas, a large television, and low windows.
Finished basement bedroom with a white bed, carpeted floor, and children's play table.
Empty carpeted room with white walls and open wood-framed glass doors.
Raised wooden deck overlooking a fenced grassy yard and neighboring homes.
Backyard with a broad lawn, chain-link fence, and circular fire pit.
Backyard with a grassy lawn, circular fire pit, and chain-link fence.
Rear exterior of a white two-story house with a wooden deck, broad lawn, and stone fire pit.
Rear exterior of a two-story house with a raised deck, lawn, and stone fire pit.
Rear of a two-story house with a raised wooden deck, fenced yard, and broad lawn.
Neighborhood walking path curves through a grassy park lined with mature trees.
Rear of a two-story white house beyond a broad grassy yard, with a raised deck and chain-link fence.
Broad green lawn with mature trees and neighboring fenced yards.
Backyard with a chain-link fence, green lawn, flowering tree, and stone fire pit.
Aerial view of a residential neighborhood, with a home marked near a large green park.
Aerial view of a school, surrounding homes, and large green sports fields.
Aerial view of Airdrie homes beside broad green fields and a major highway.
For Sale

202 Springs Place SE

202 Springs Place SE, Airdrie, Alberta T4A 2E1, CA

$569,900 CAD
Welcome to #202 Springs Place SE -- a beautifully renovated, fully finished two-storey home offering over 2,400 sq. ft. of developed living space in a quiet, low-traffic cul-de-sac with a fantastic west-facing setting. Backing directly onto a green space, greenbelt and walking path, this home offers the perfect blend of modern updates, functional living space and an exceptional location. Step inside to a bright, open-concept main floor featuring 9' ceilings, an abundance of windows and natural light throughout. Recent renovations have transformed the home with new LVP flooring throughout the main and upper levels, fresh paint, updated doors and hardware, new lighting and stylish quartz countertops. The kitchen is finished with stainless steel appliances and opens seamlessly to the dining and living areas, creating an inviting space for everyday living and entertaining. A convenient 1/2 bath completes the main level.
Upstairs you'll find three generously sized bedrooms, including a spacious primary retreat with beautiful mountain views. The primary bedroom features a 4-piece en suite, while a second 4-piece bathroom serves the additional bedrooms. The fully finished basement adds even more versatility with a large recreation area and a separate den enclosed by French doors -- perfect for a home office, gym, media room or additional flex space. One of the highlights of this property is the expansive rear deck spanning the entire width of the home. Enjoy peaceful views over the greenbelt and walking path, west-facing sunsets and the perfect setting for evening BBQs around the outdoor fire pit. With no direct rear neighbors, the backyard provides a wonderful sense of privacy and connection to nature. Additional features include a double attached garage, recently replaced furnace and hot water tank, and a truly turnkey interior. Located within walking distance to schools, parks, pathways and everyday amenities, with quick and easy access to major routes and the highway. Well priced and offering immediate possession, this is an outstanding opportunity to move into a beautifully updated home in a fantastic Airdrie location. Simply move in, unpack and enjoy!

3
beds

3
baths

1,588 Sq.Ft. LIVING AREA

4,120 Sq.Ft. lot

Trenton Pittner

Trenton Pittner

Features & Amenities

Interior

  • total bedrooms3
  • Total bathrooms3
  • full bathrooms2
  • half bathroom1
  • Laundry room Main Level
  • Flooring Carpet, Vinyl Plank
  • APPLIANCES Dishwasher, Electric Stove, Garage Control(s), Range Hood, Refrigerator
  • other interior Features High Ceilings, Open Floorplan, Quartz Counters, See Remarks, Storage, Vinyl Windows, Walk-In Closet(s)

Area & Lot

  • Status For Sale
  • Living Area1,588 Sq.Ft.
  • Lot Area4,120 Sq.Ft.
  • MLS® IDA2343856
  • TypeResidential
  • YEAR BUILT2000
  • NeighborhoodAirdrie
  • Architecture Styles2 Storey

Exterior

  • STORIES2
  • Garage Space2.0
  • roofAsphalt Shingle
  • lot featuresBack Yard, Backs on to Park/Green Space, Cul-De-Sac, Front Yard, Landscaped, Lawn, Level, Low Maintenance Landscape, Rectangular Lot, See Remarks, Views
  • parkingDouble Garage Attached
  • HEAT TYPEForced Air
  • AIR CONDITIONINGNone
  • SubstructurePoured Concrete
  • other exterior FeaturesFire Pit, Other, Private Yard

Financial

  • Sales Price$569,900 CAD
  • Zoning R1
Aerial view of a residential street with detached homes and a greenbelt behind them.

Schedule a Showing

I would love to show you this beautiful property. Please select your preferred date and time below. I will be in touch shortly to confirm your appointment.

Schedule a Showing

I would love to show you this beautiful property. Please select your preferred date and time below. I will be in touch shortly to confirm your appointment.

Thank you for your interest in 202 Springs Place SE, Airdrie, Alberta T4A 2E1, CA. We are reviewing your request and will be in touch shortly!

Mortgage Calculator

Estimate your monthly mortgage payment, including the principal and interest, property taxes, and HOA. Adjust the values to generate a more accurate rate.

All estimates are provided for informational purposes only. Actual amounts may vary.
$0,000 Your Payment 20 15 65
$0,000 Your Payment

Airdrie

Explore

Work With Trenton

Experience a tailored, professional approach to real estate that prioritizes your goals, timeline, and peace of mind.

Follow Me on Instagram