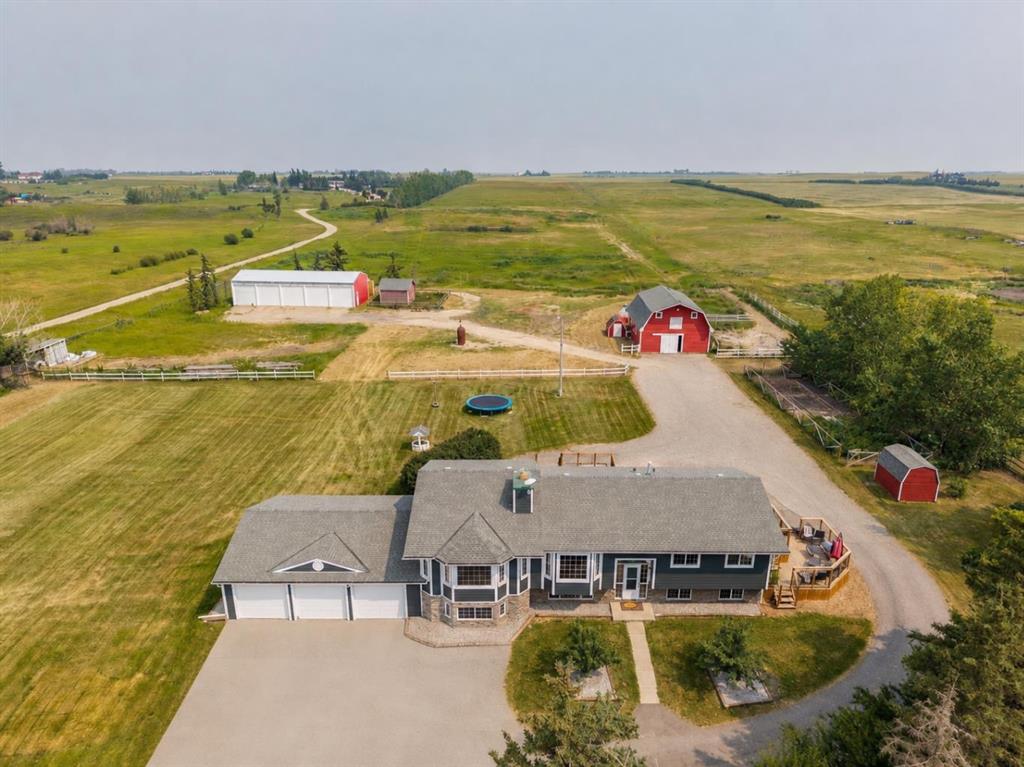
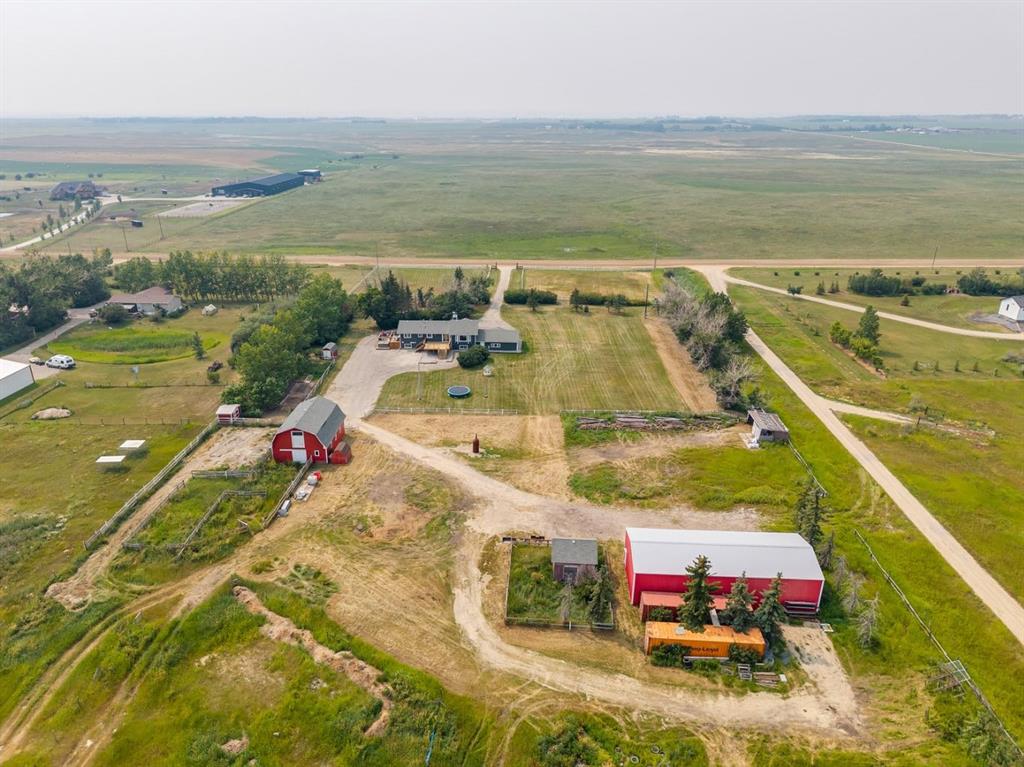
Aerial view of a rural home with an attached garage, red barn, outbuildings, and pool amid open fields.
Rural home and attached garage amid open fields, with red barns and a circular driveway.
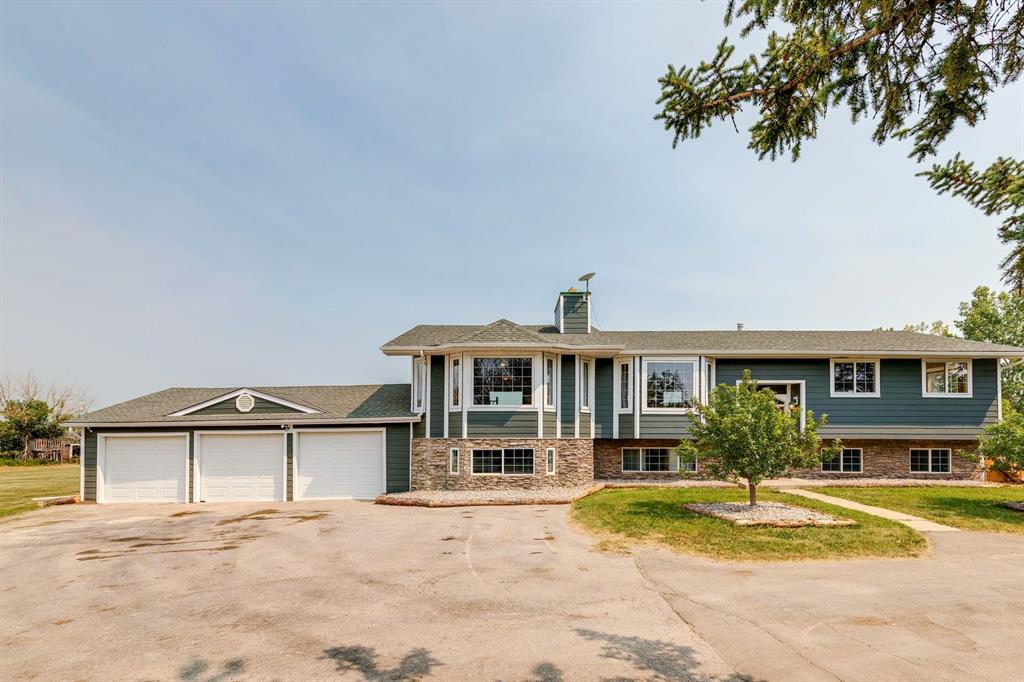
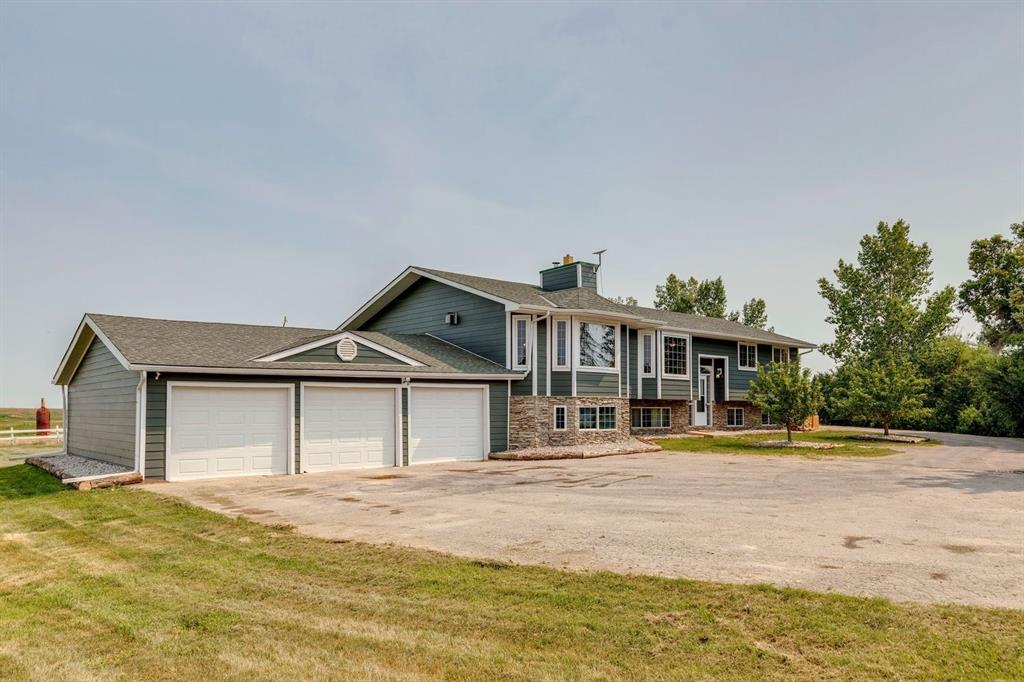
Green split-level home with stone facade, three-car garage, and broad driveway.
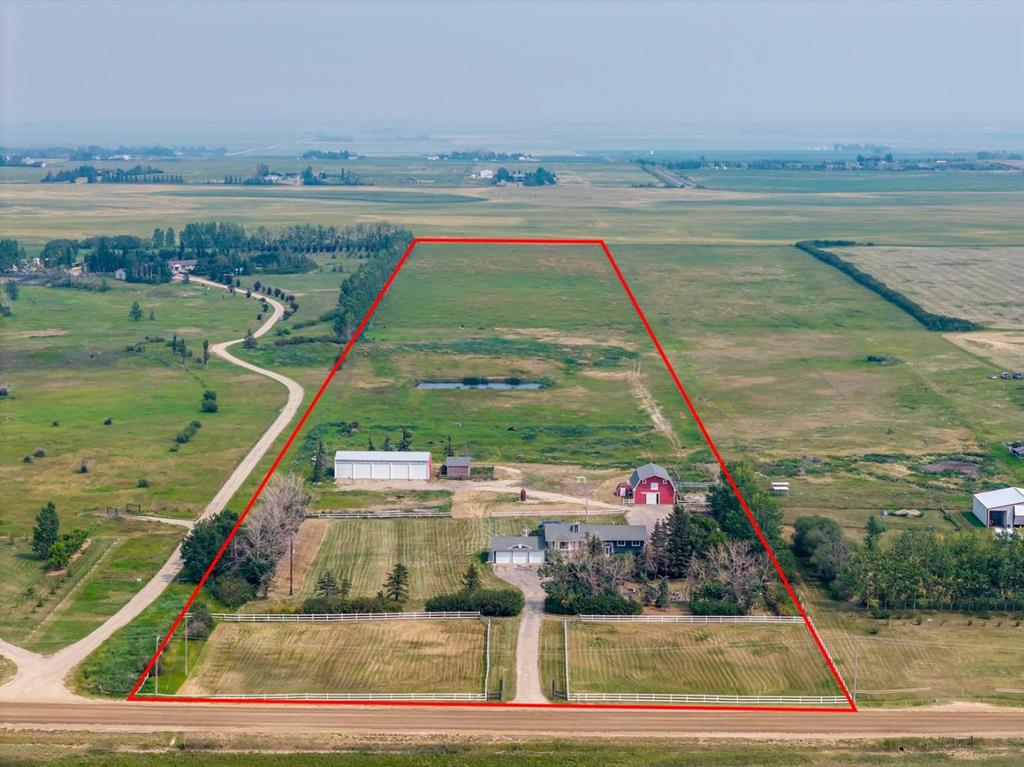
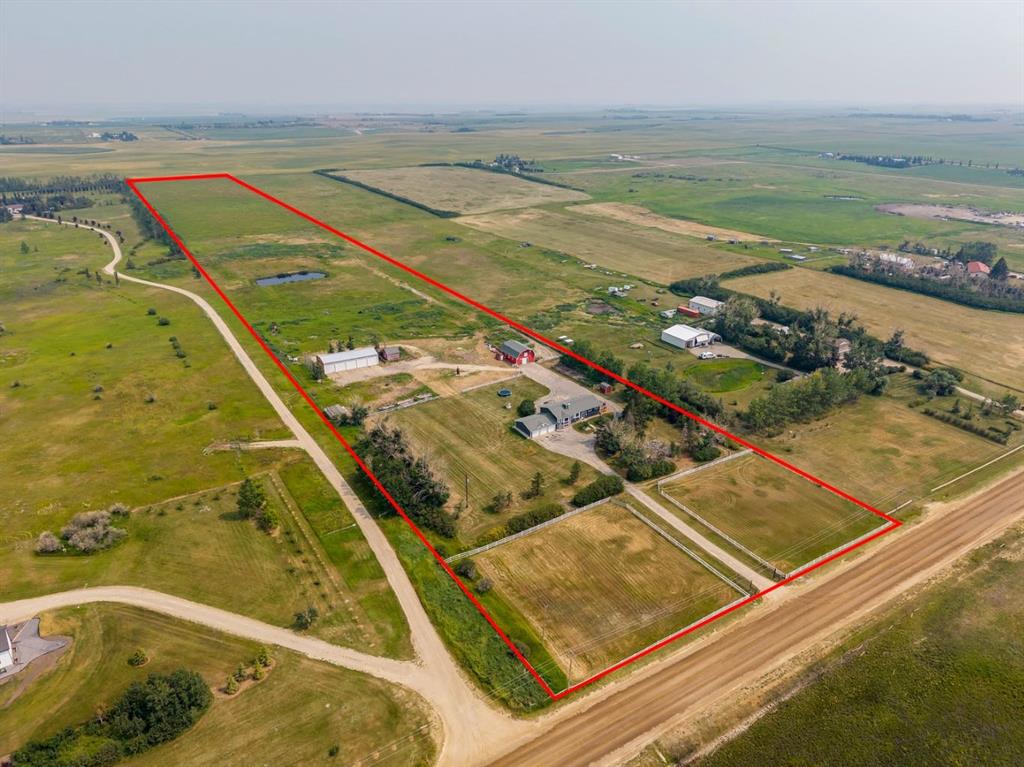
Aerial view of a rural property outlined in red, with a house, barn, fields, and a small pond.
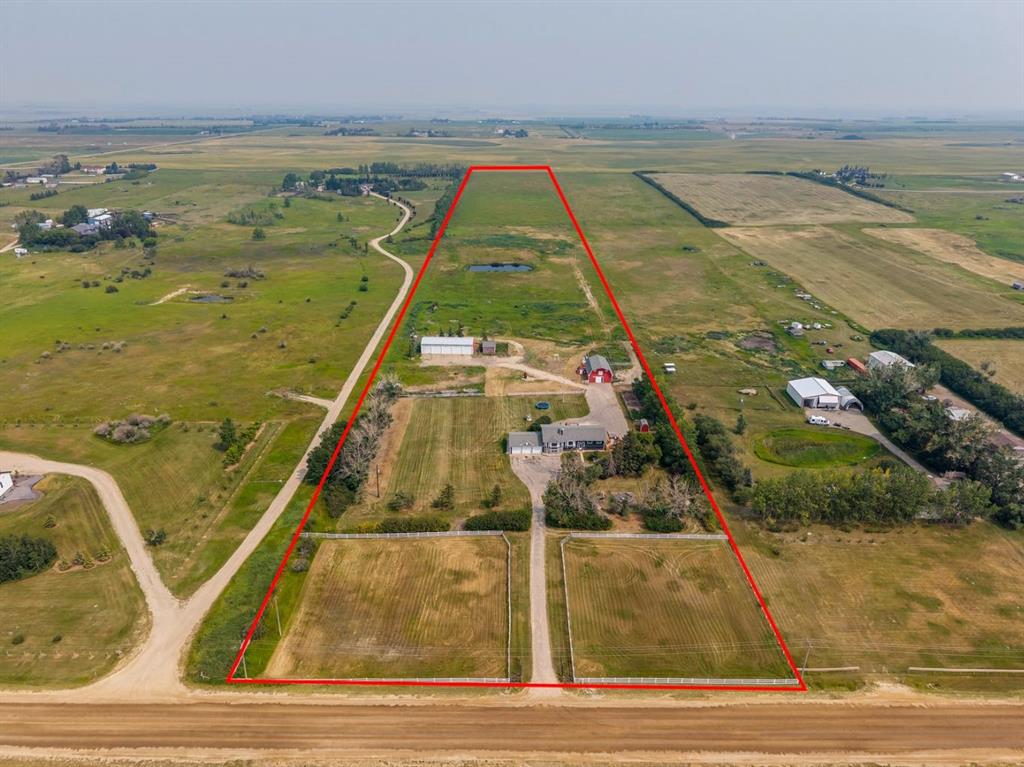
Aerial view of a rural property outlined in red, with a farmhouse, outbuildings, fields and a small pond.
Aerial view of a rural property outlined in red, with a house, outbuildings and a small pond.
Green-sided rural home with a three-car garage, stone accents, and a broad paved driveway.
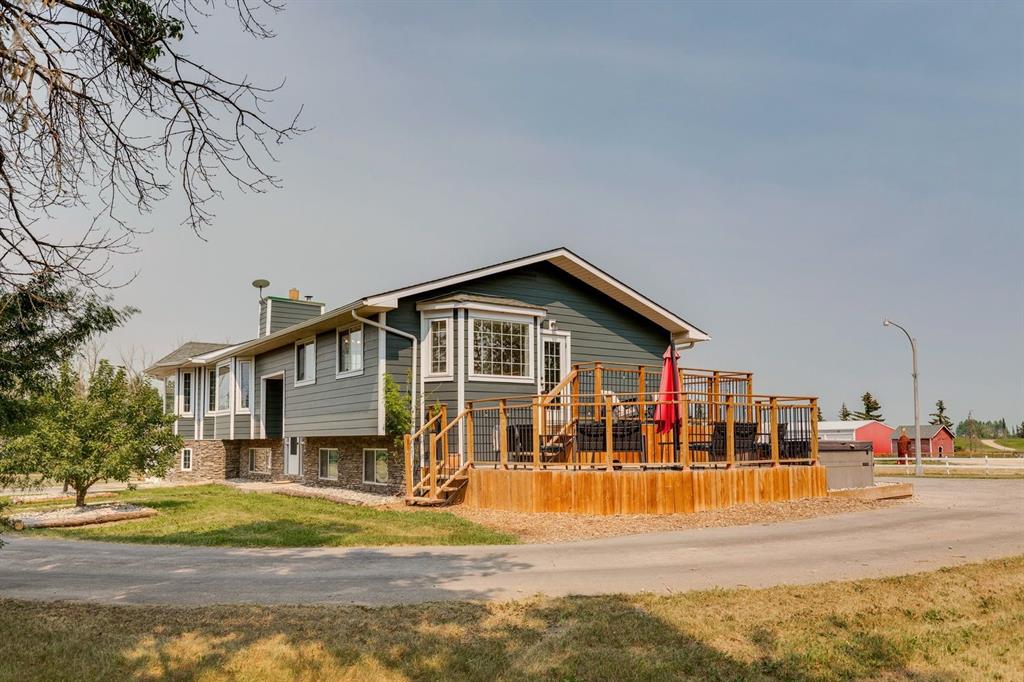
Gray rural house with a raised wooden deck, patio furniture, and stone foundation.
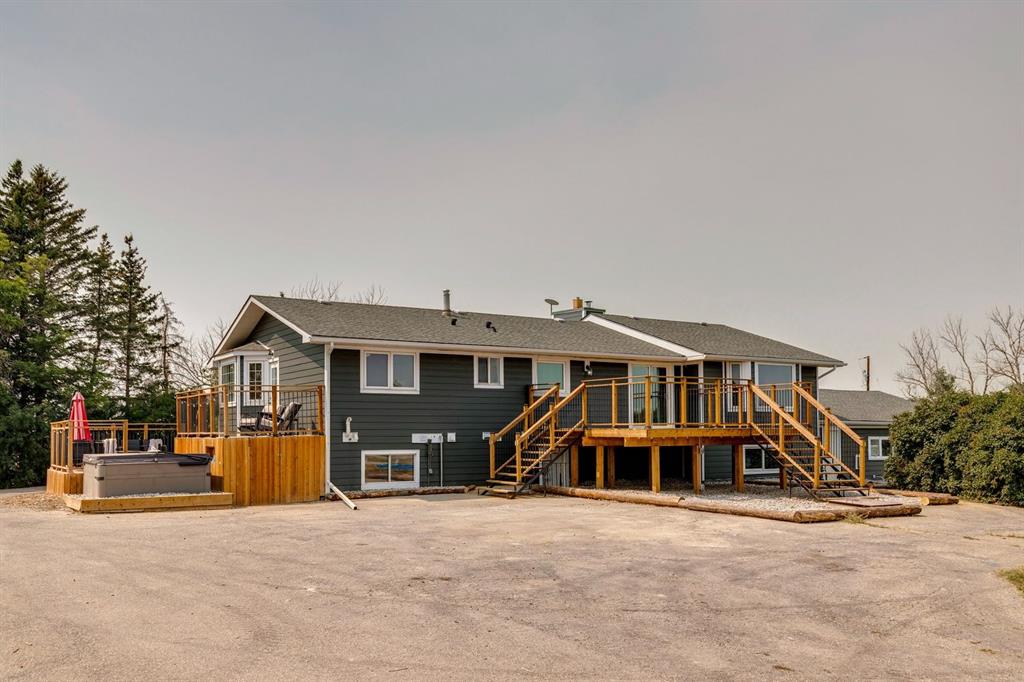
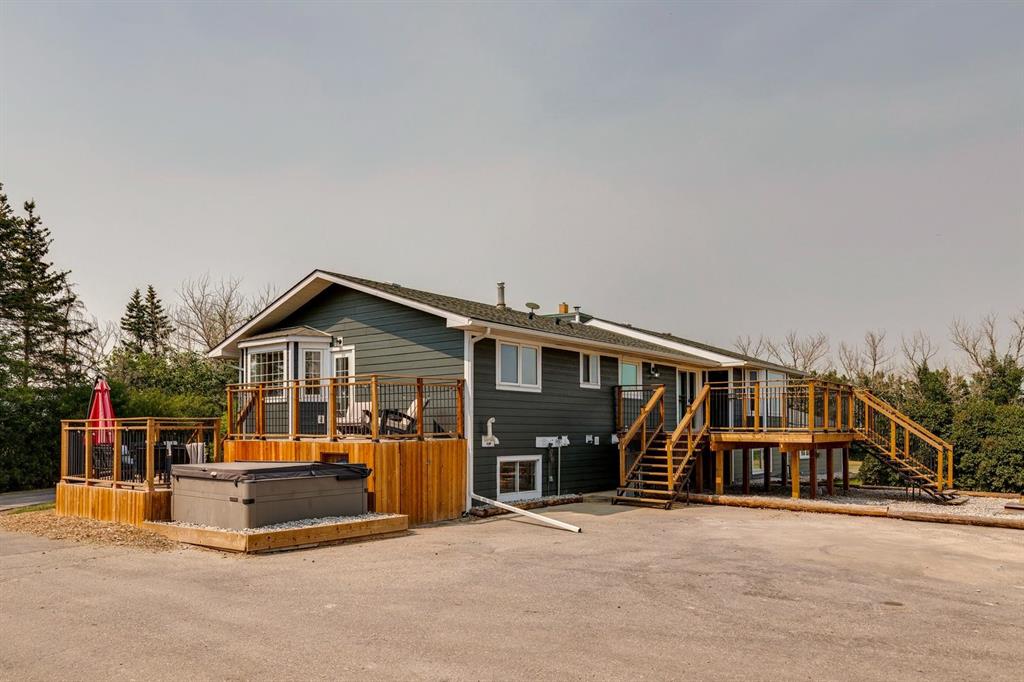
Rear of a dark-sided home with a raised wooden deck, stairs, and fenced hot tub.
Dark-sided house with raised wooden decks, wooden stairs, and a hot tub.
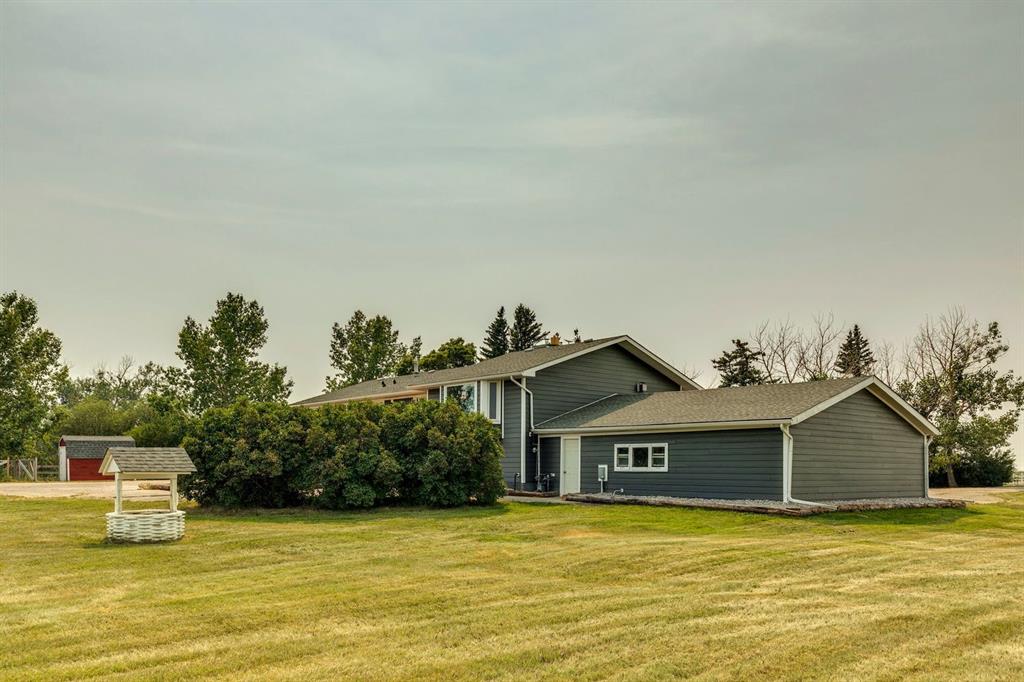
Gray rural home with an attached garage behind a broad lawn; a covered well stands in the foreground.
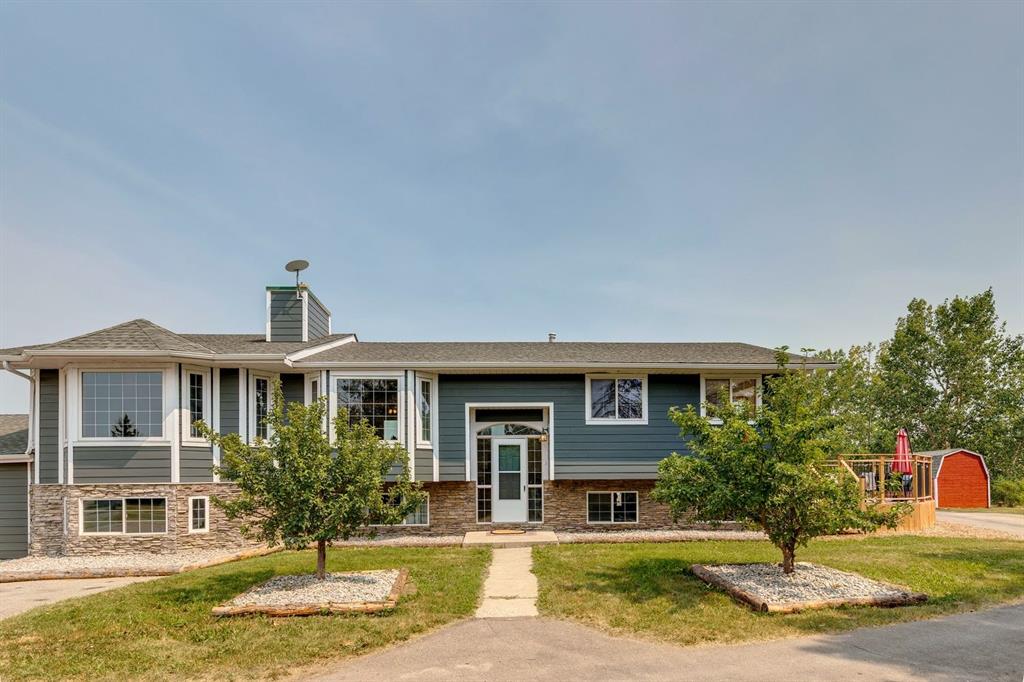
Blue-gray home with stone veneer, front lawn, walkway, deck, and red shed.
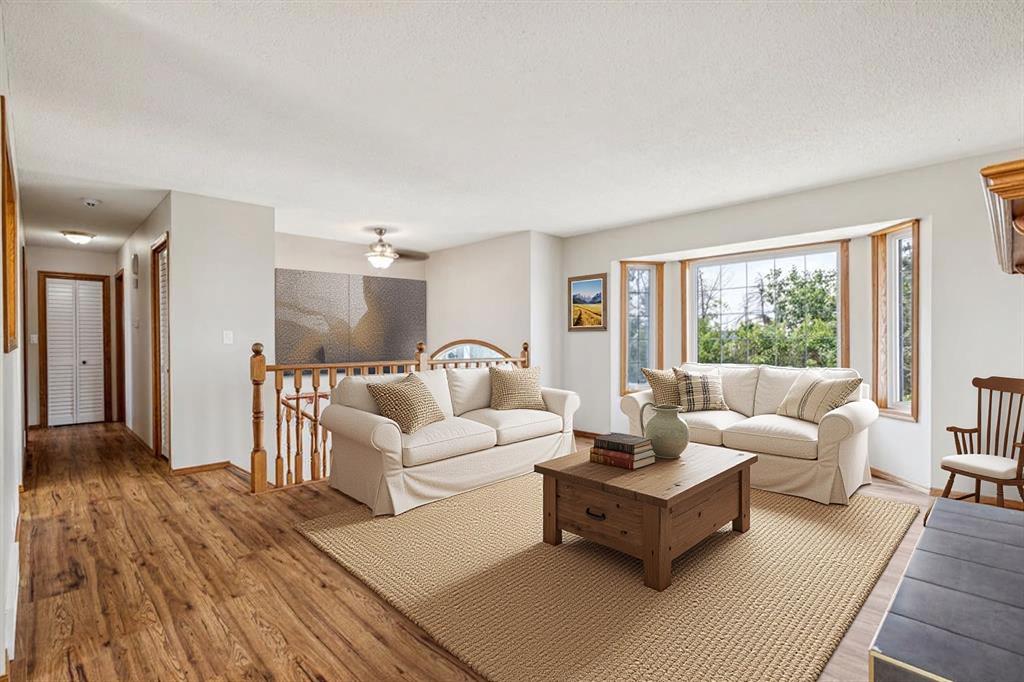
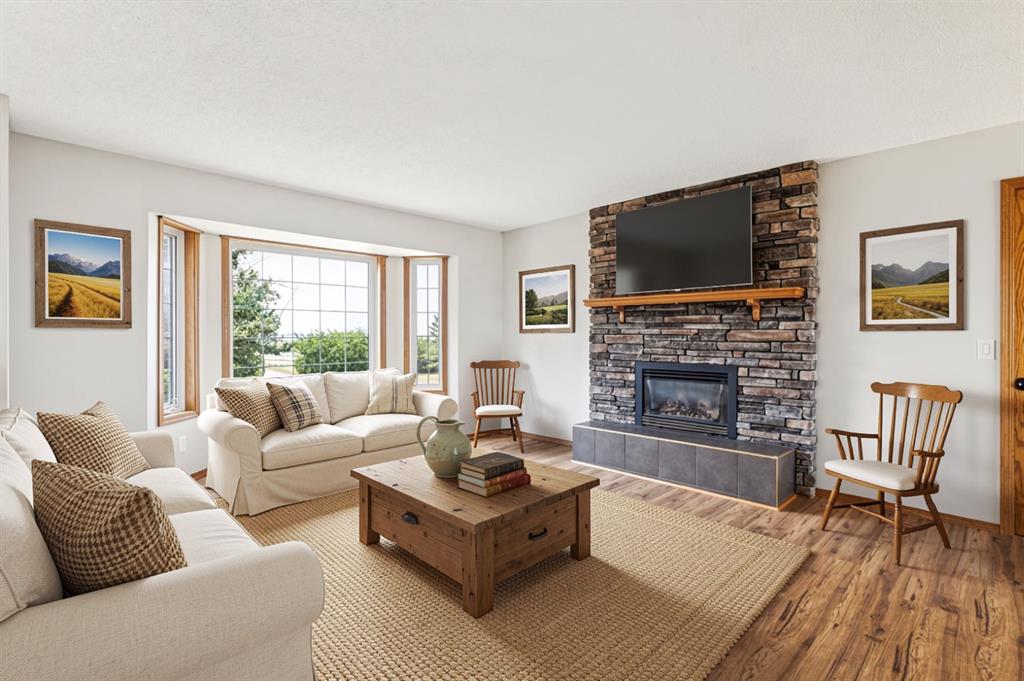
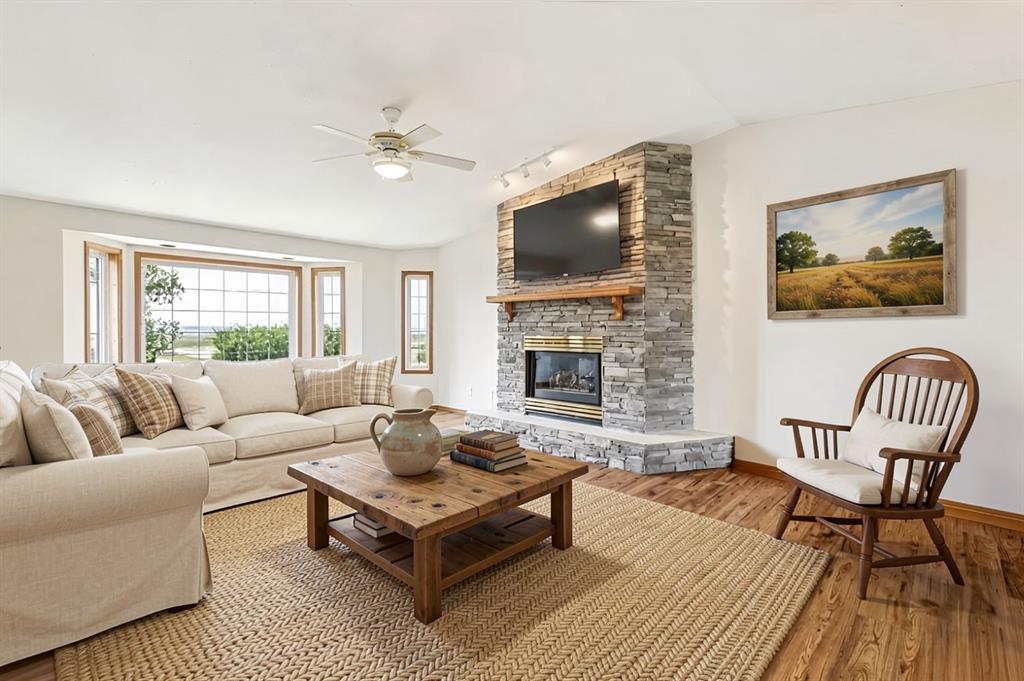
Living room with cream sofas, a wooden coffee table, and wide windows overlooking greenery.
Living room with cream sofas, a stone fireplace, and wide windows.
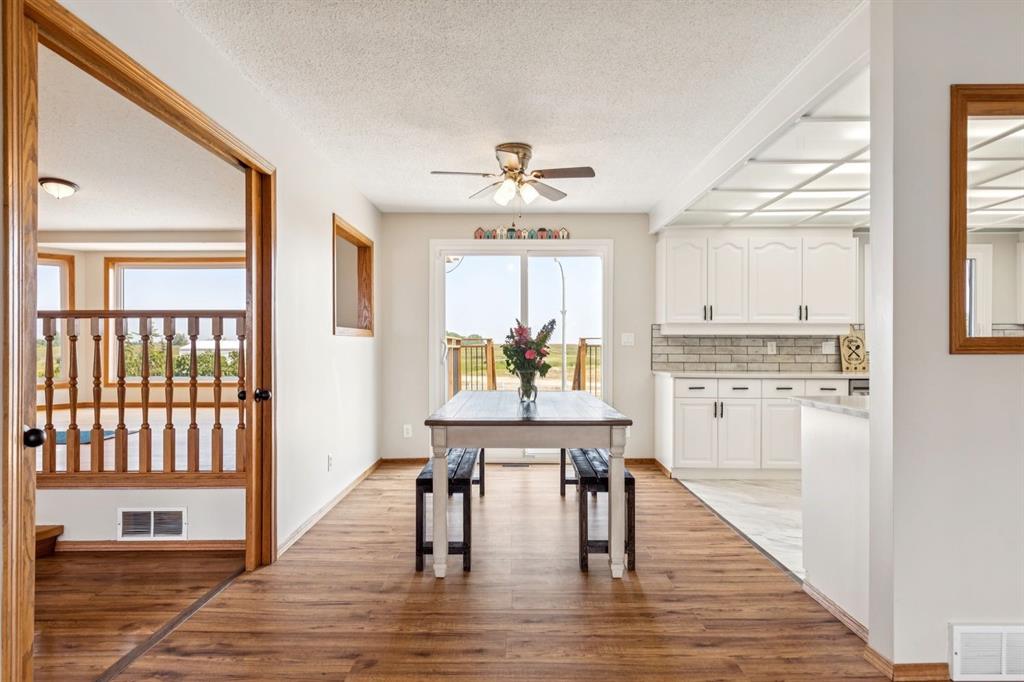
Dining area with a dark wood table, hardwood floors, white kitchen, and sliding glass doors to a deck.
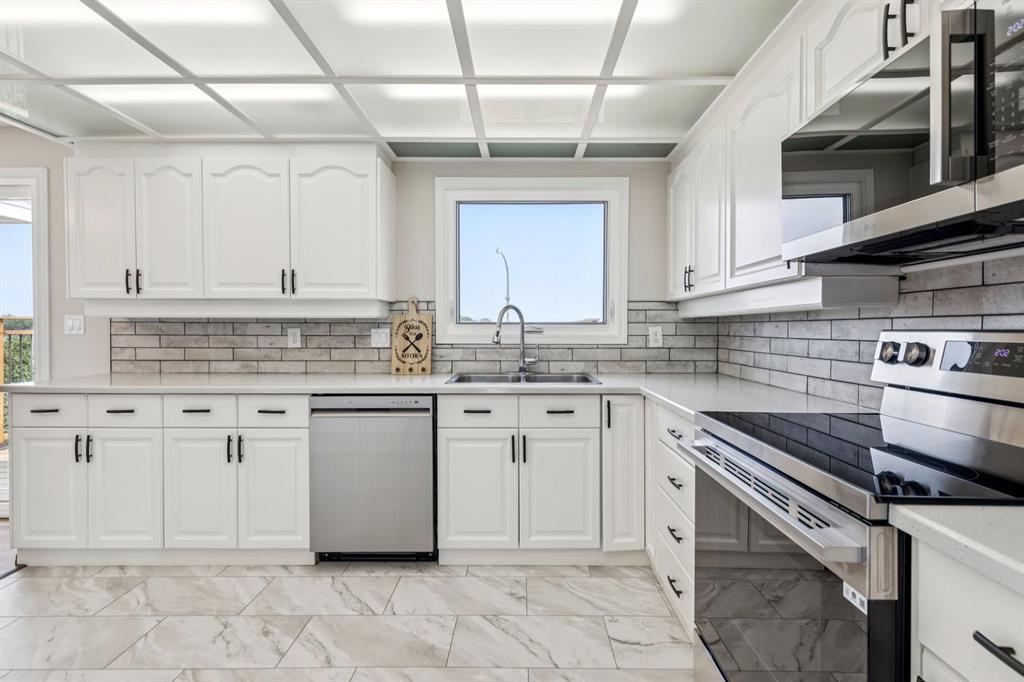
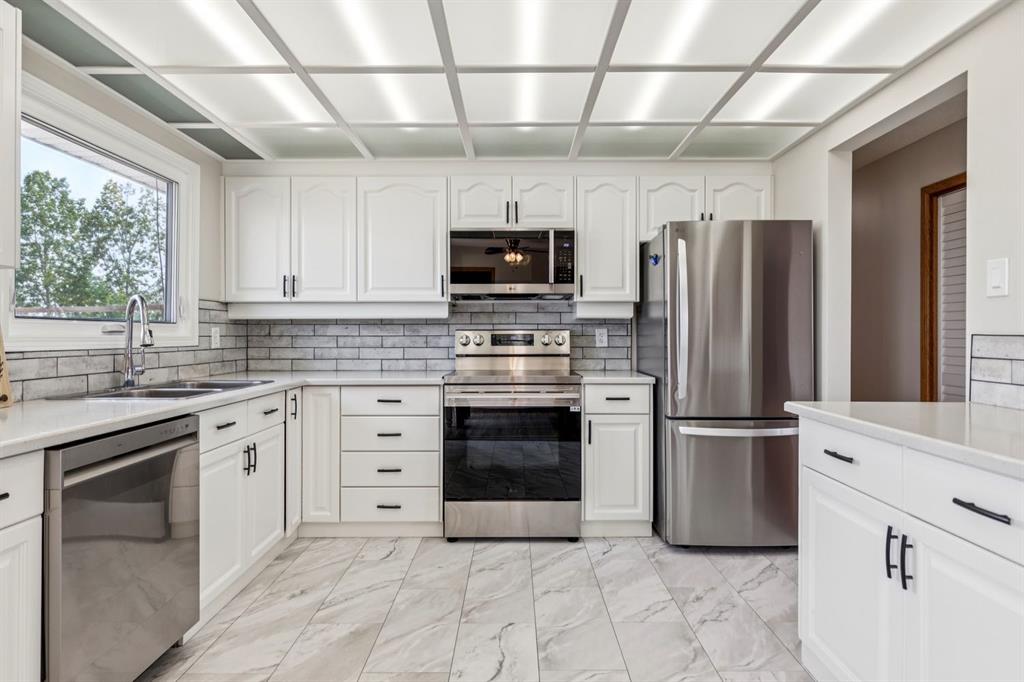
Bright white kitchen with gray tile backsplash, stainless appliances, and a window above the sink.
Bright white kitchen with stainless steel appliances, gray tile backsplash, and a window above the sink.
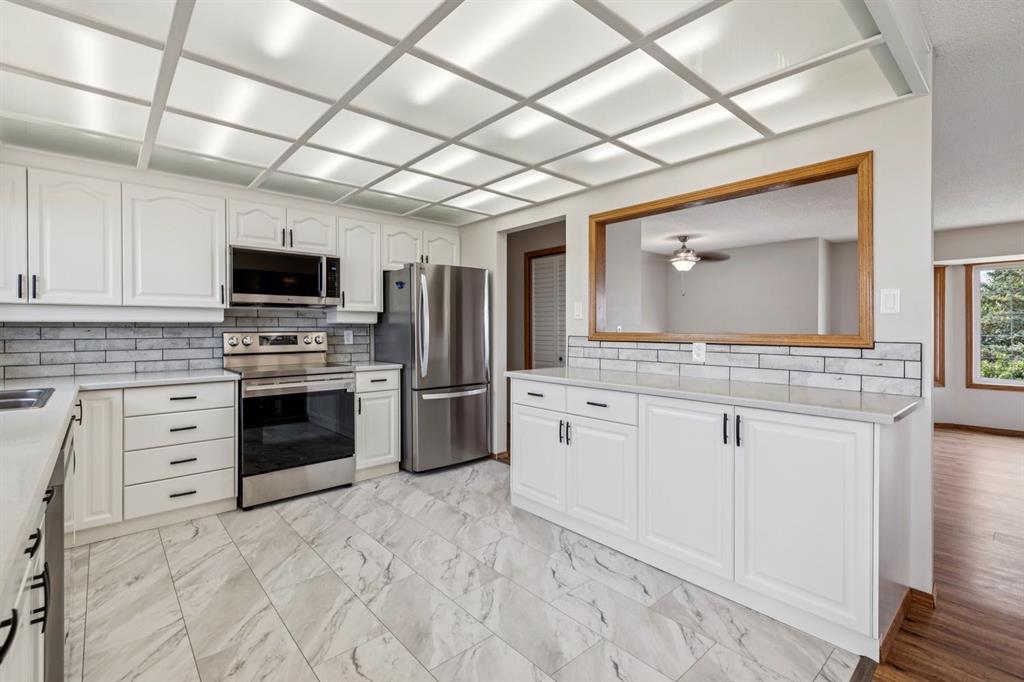
Renovated kitchen with white cabinets, stainless steel appliances, and a large pass-through opening.
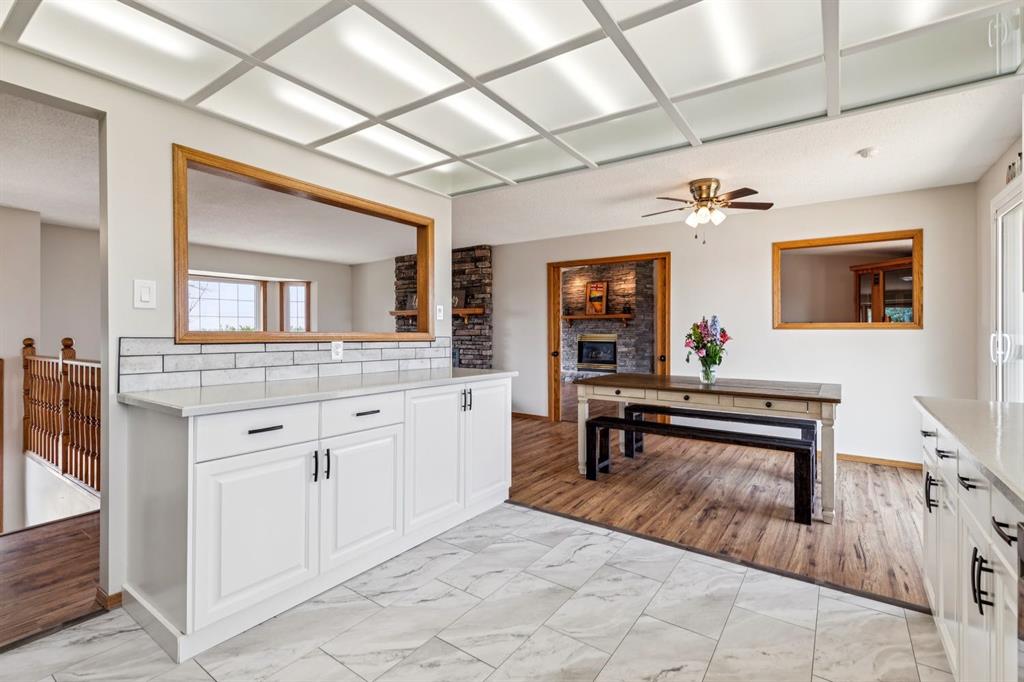
Kitchen and dining area with white cabinetry, tiled peninsula, wood floors, and an adjoining brick fireplace.
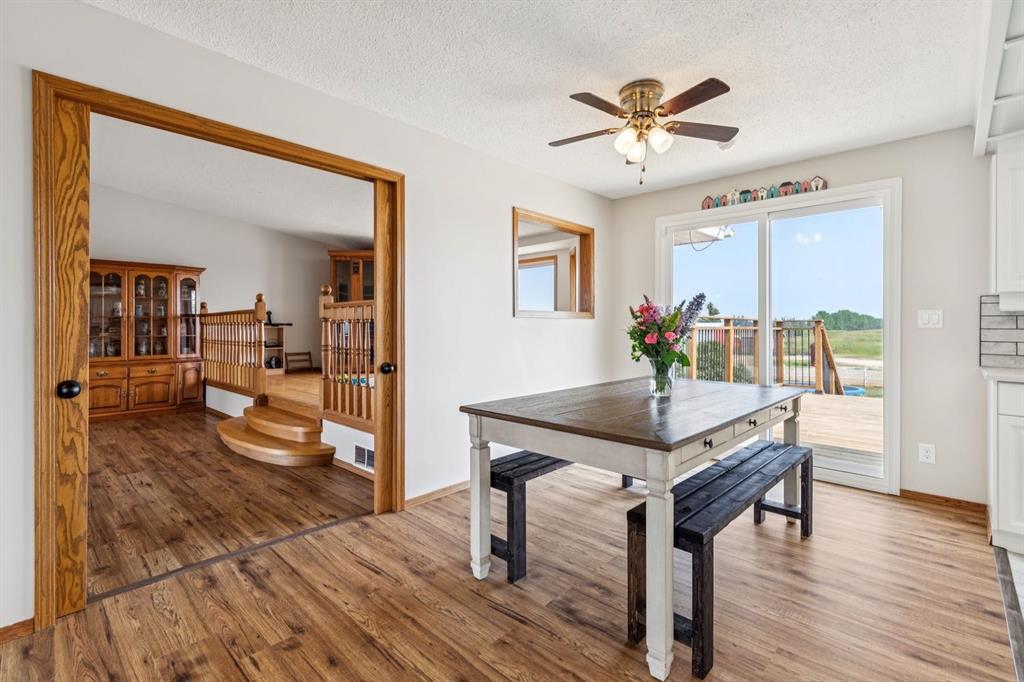
Dining area with farmhouse table and benches beside sliding doors opening to a deck.
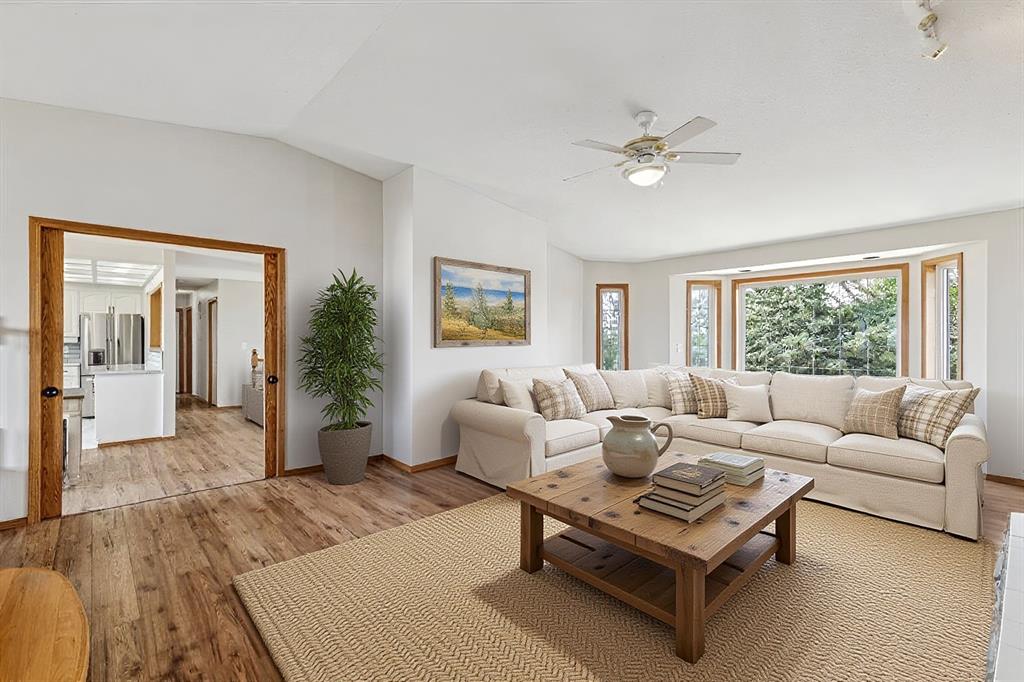
Living room with a cream sectional, wood coffee table, and wide windows overlooking trees.
Living room with a stone fireplace and TV, cream sectional, and wide windows overlooking greenery.
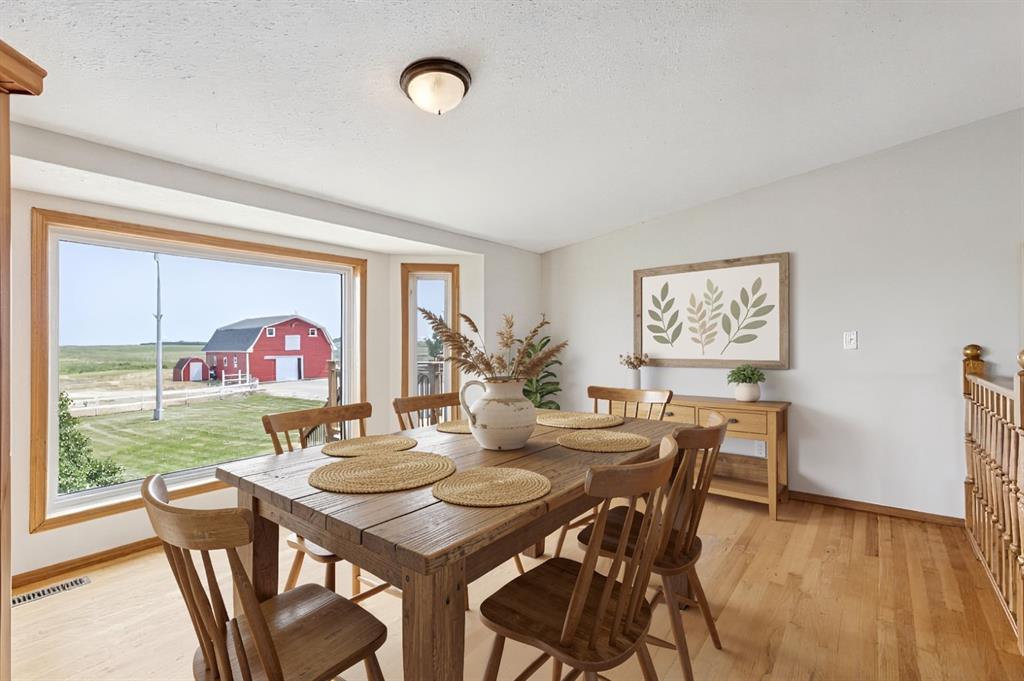
Dining room with a rustic wooden table overlooking a red barn through a large window.
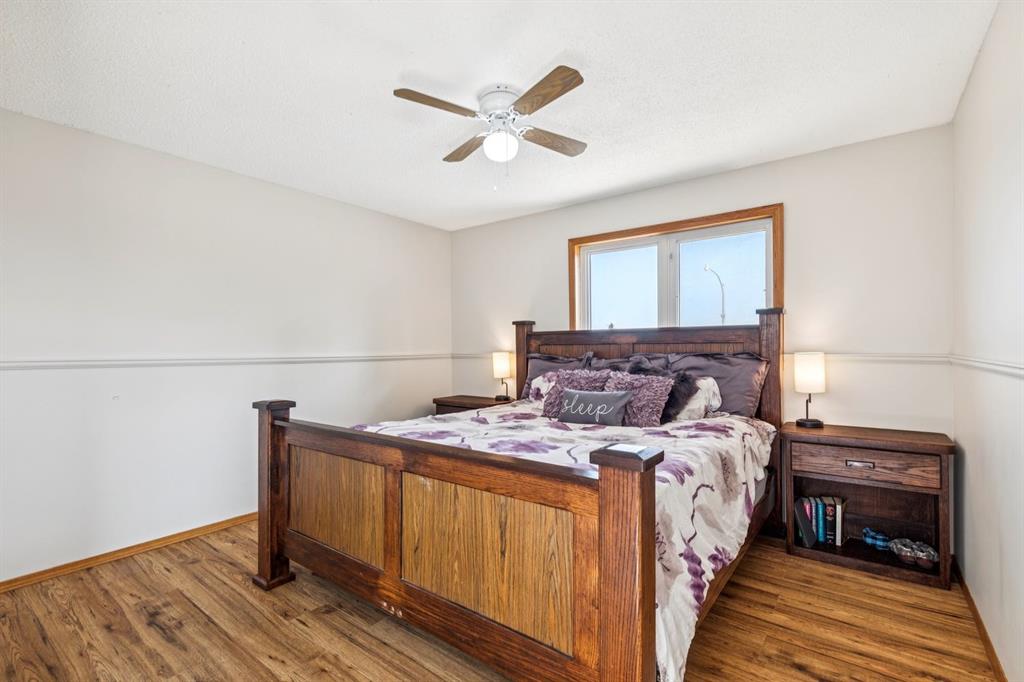
Bedroom with a dark wood bed, floral bedding, hardwood floors, and a window behind the headboard.
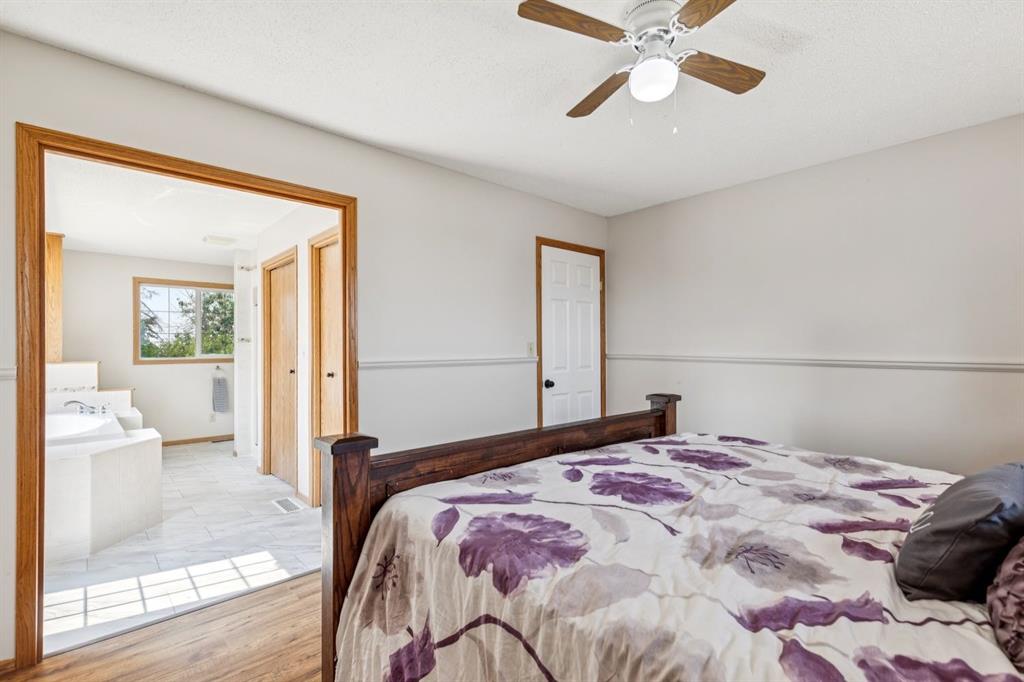
Bedroom with purple floral bedding and an adjoining bathroom visible through the open doorway.
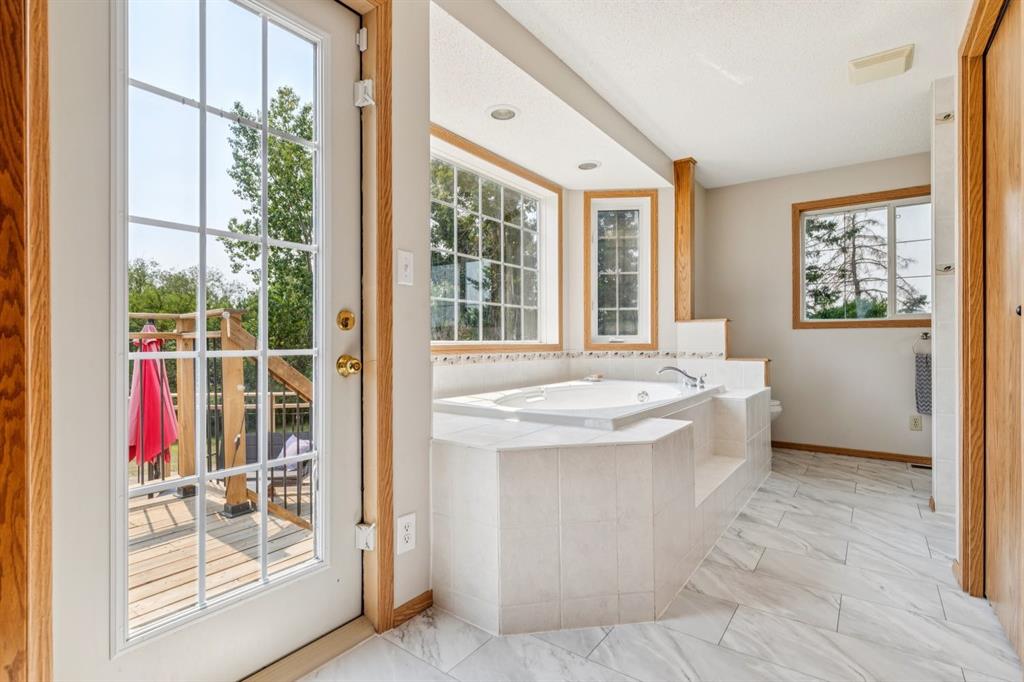
Bathroom with a large corner tub beside a glass door opening onto a wooden deck.
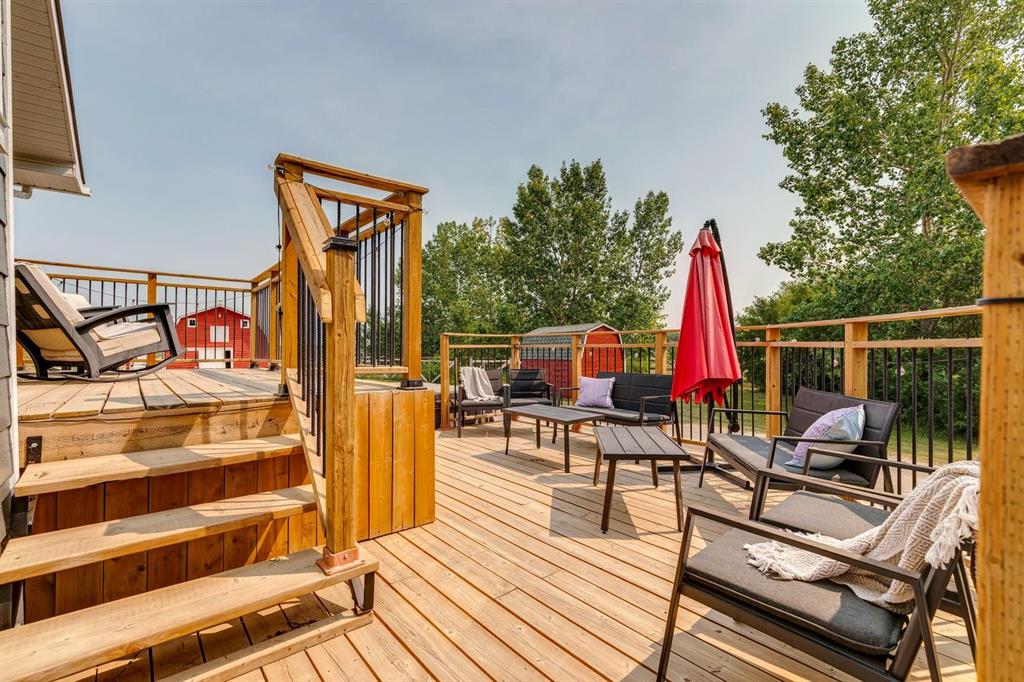
Furnished wooden deck with broad stairs, black railings, and a red patio umbrella.
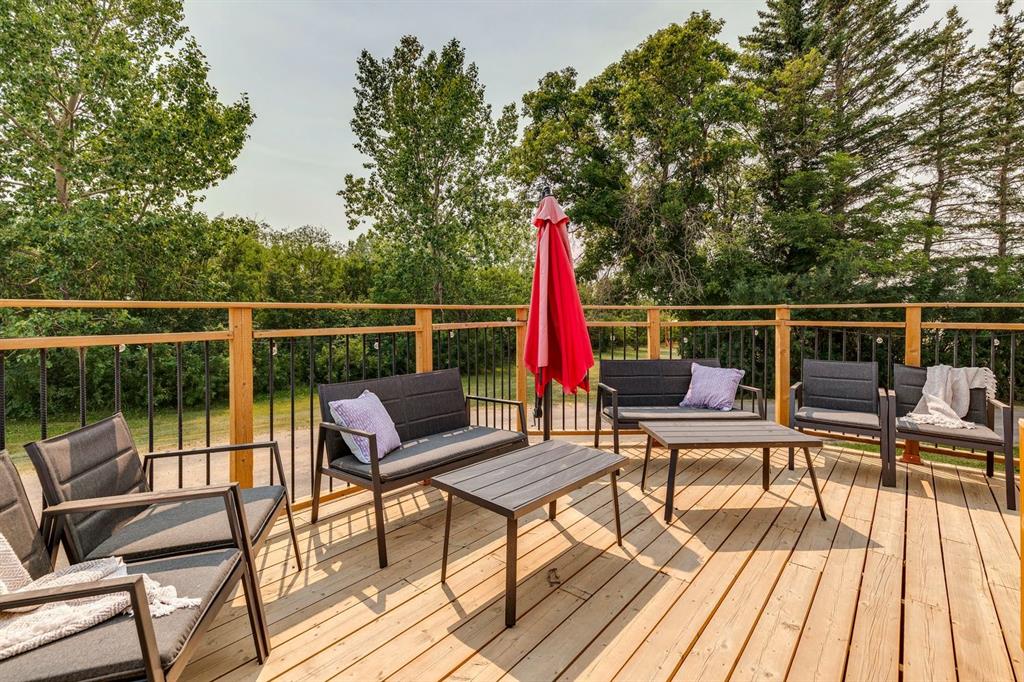
Furnished wooden deck with lounge chairs, tables, and a closed red umbrella among leafy trees.
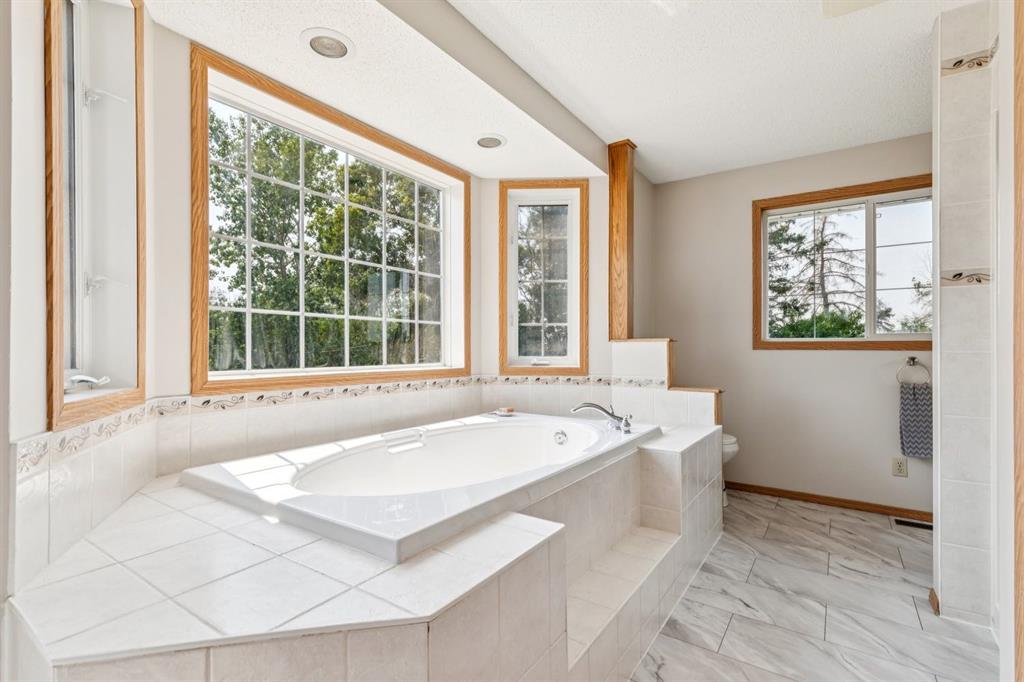
Bathroom with a built-in soaking tub, tiled surround, and several wood-trimmed windows.
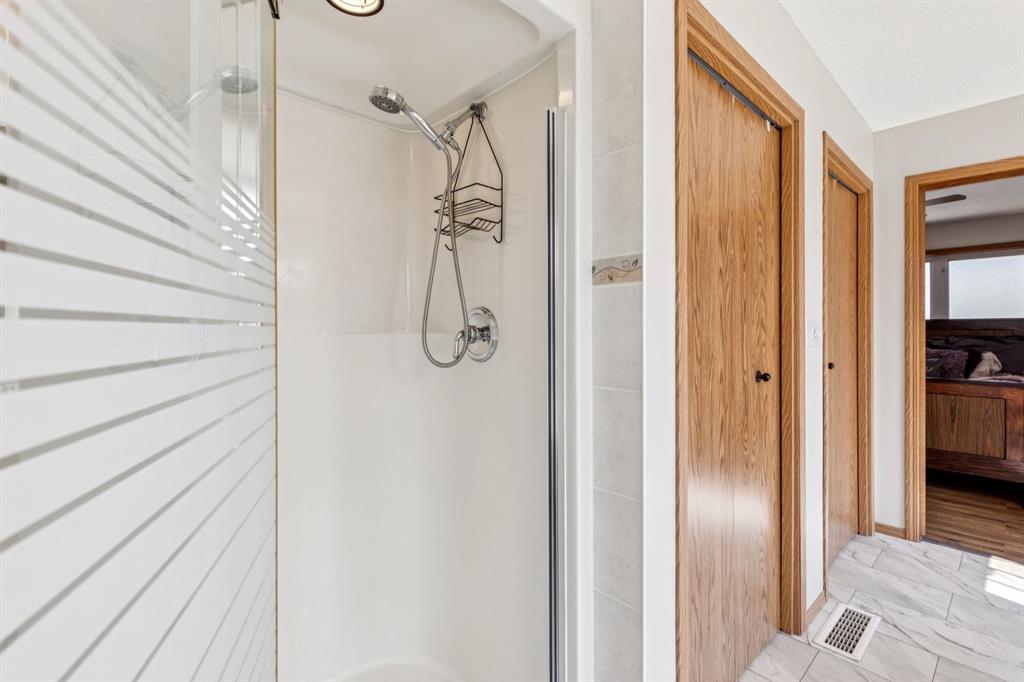
Bathroom shower with chrome fixtures and wood closet doors beside an open bedroom doorway.
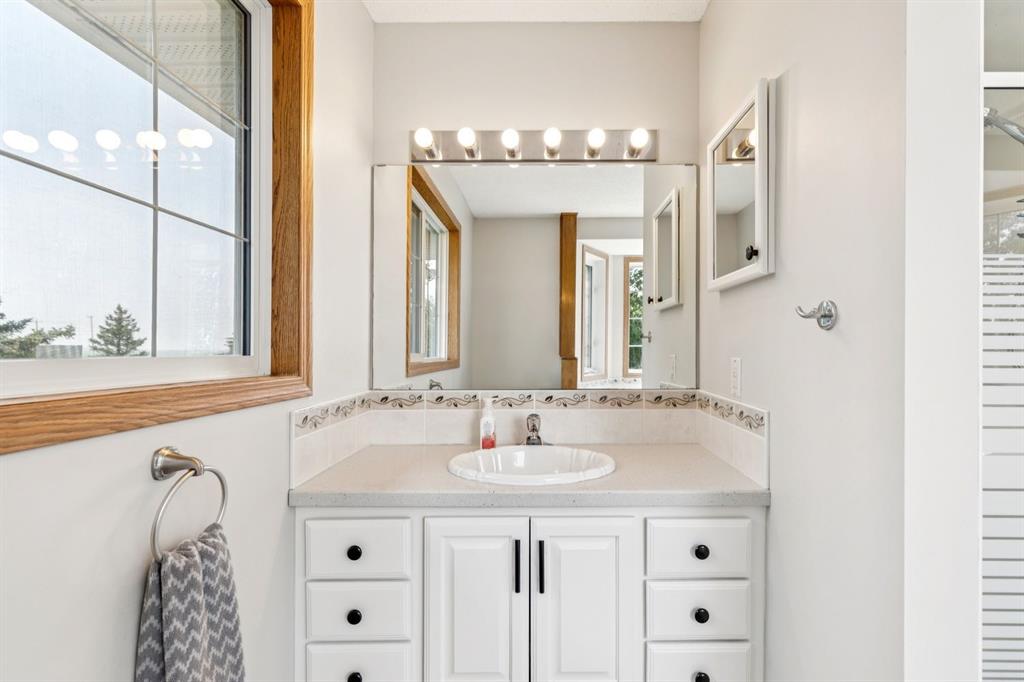
Bathroom vanity with a white cabinet, oval sink, large mirrors, and bright vanity lights.
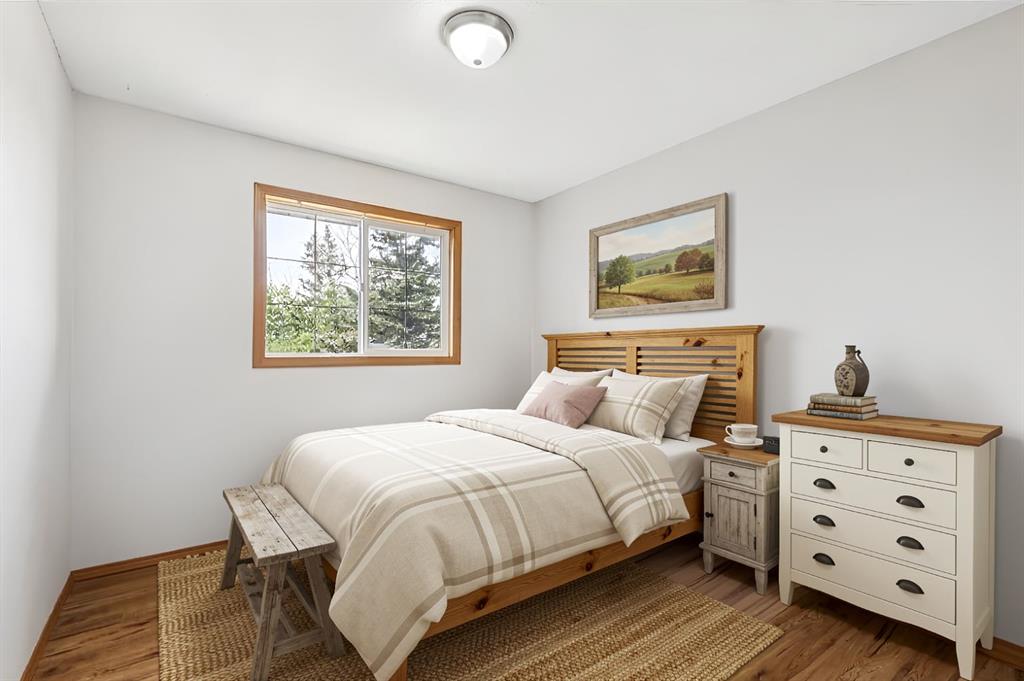
Bedroom with neutral plaid bedding, a wooden bed, and a window overlooking trees.
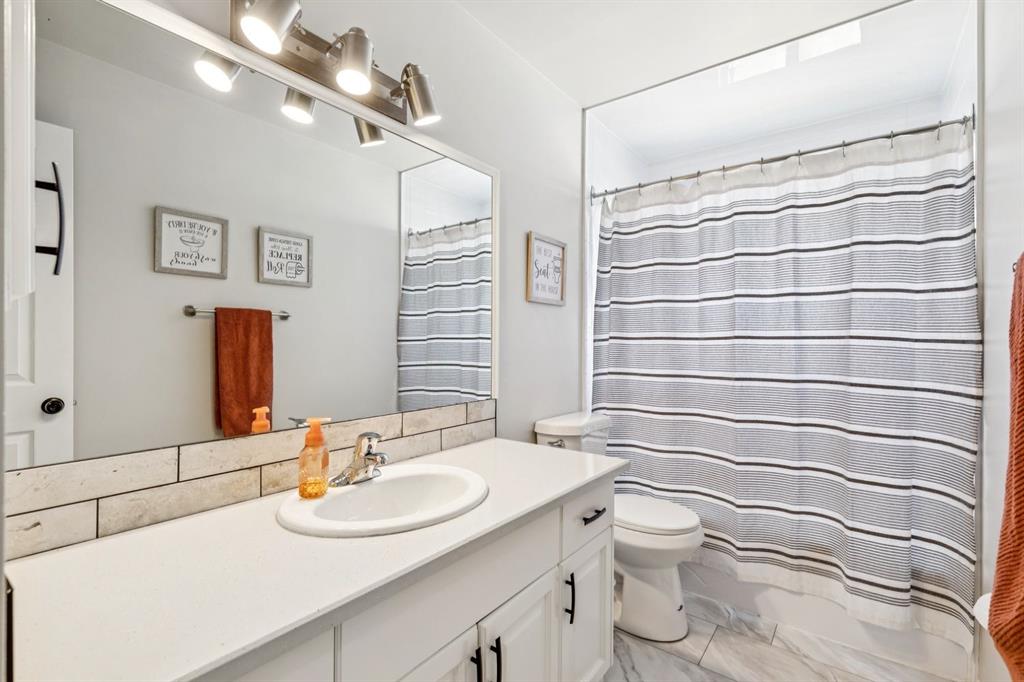
Bathroom with a long white vanity and a gray-and-white striped shower curtain.
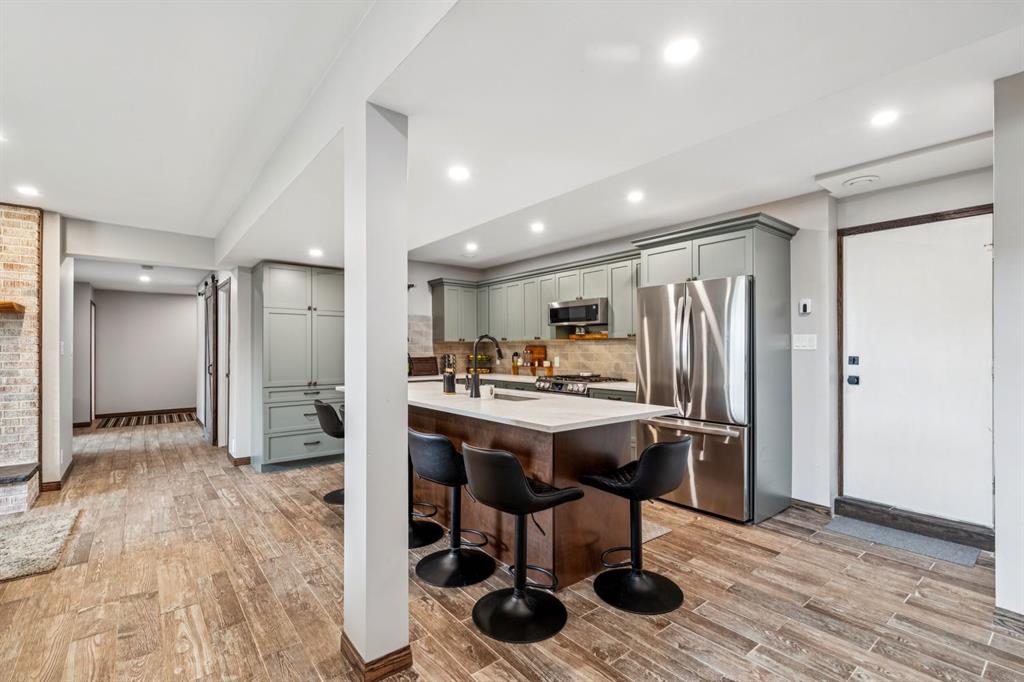
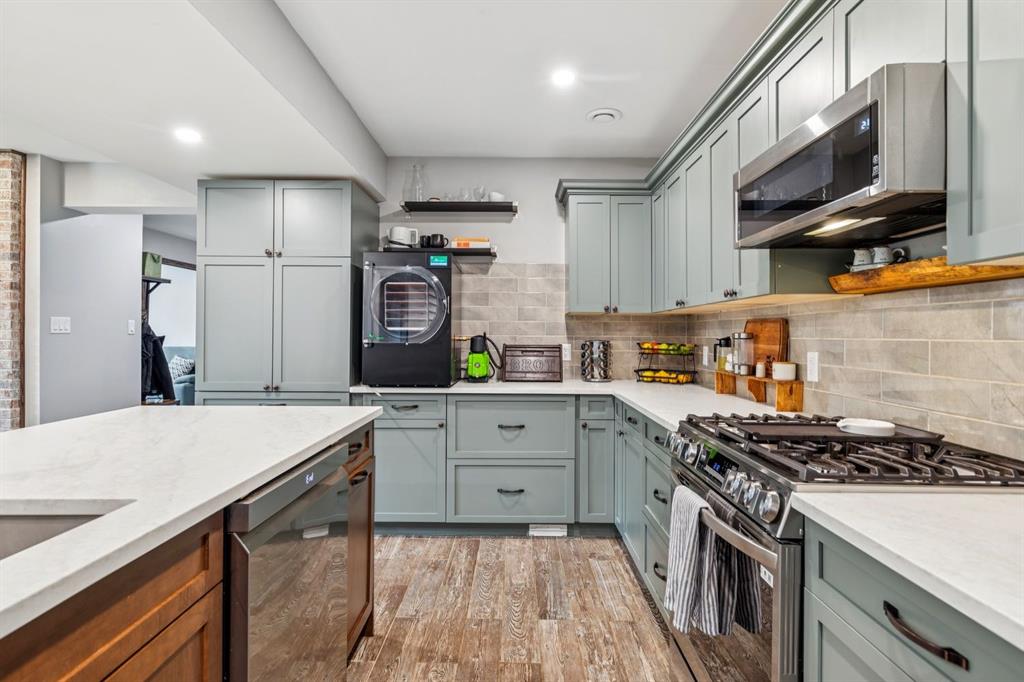
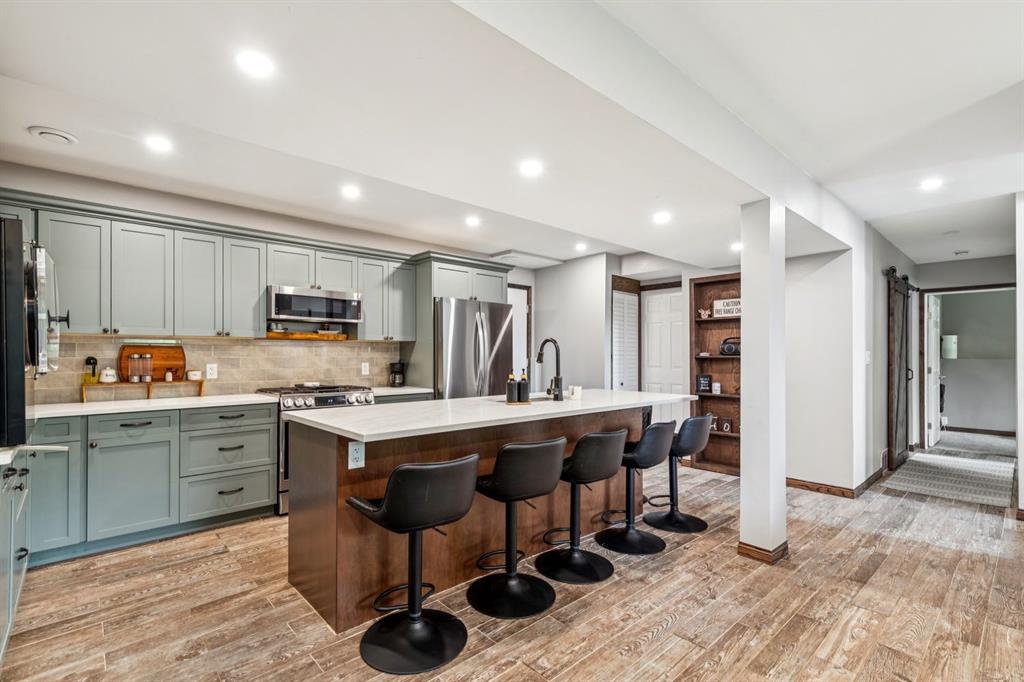
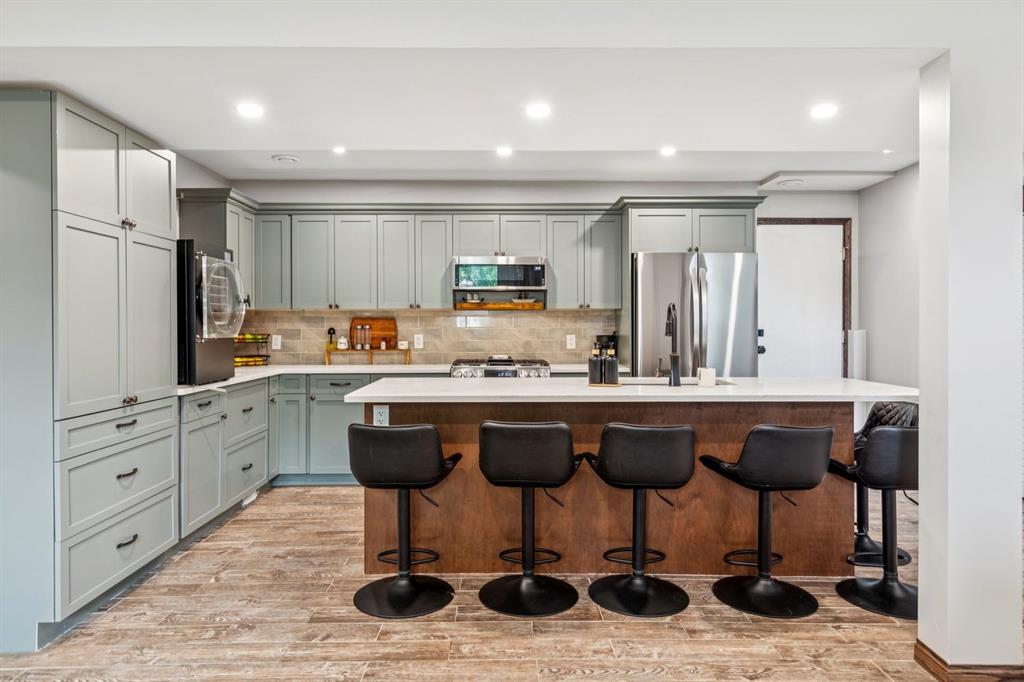
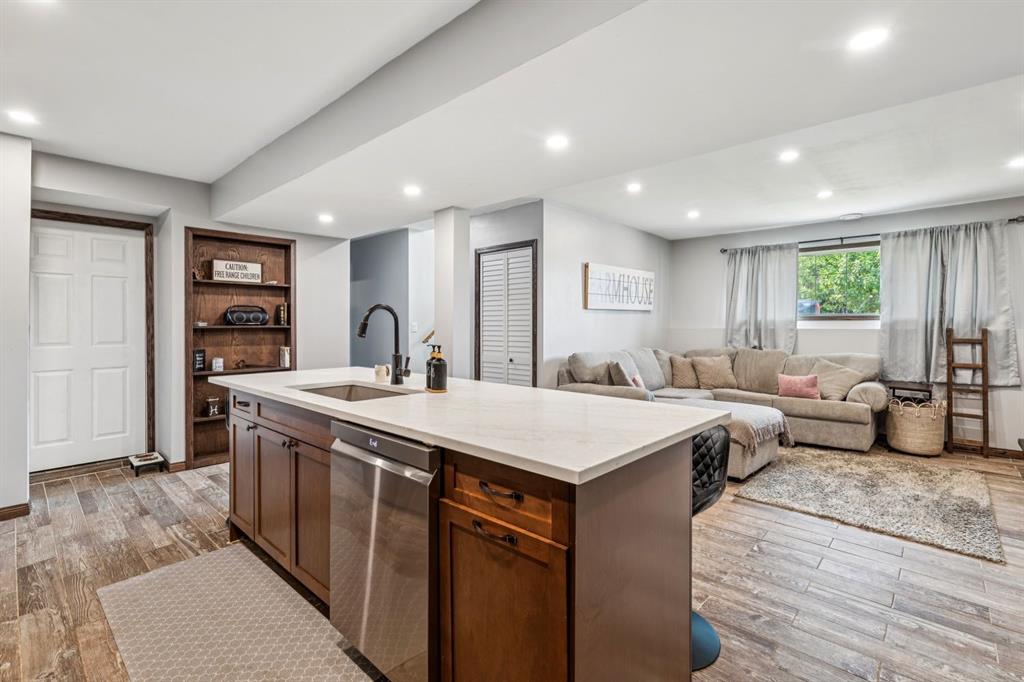
Kitchen with sage-gray cabinets, stainless appliances, and a large island with black bar stools.
Kitchen with sage-gray cabinets, stone counters, a wood-front island, and a stainless gas range.
Spacious kitchen with sage cabinets, wood island, breakfast bar, and stainless steel appliances.
Kitchen with gray-green cabinets, stainless steel appliances, and a large island lined with black bar stools.
Open-concept kitchen and living area with a large island and gray sectional sofa.
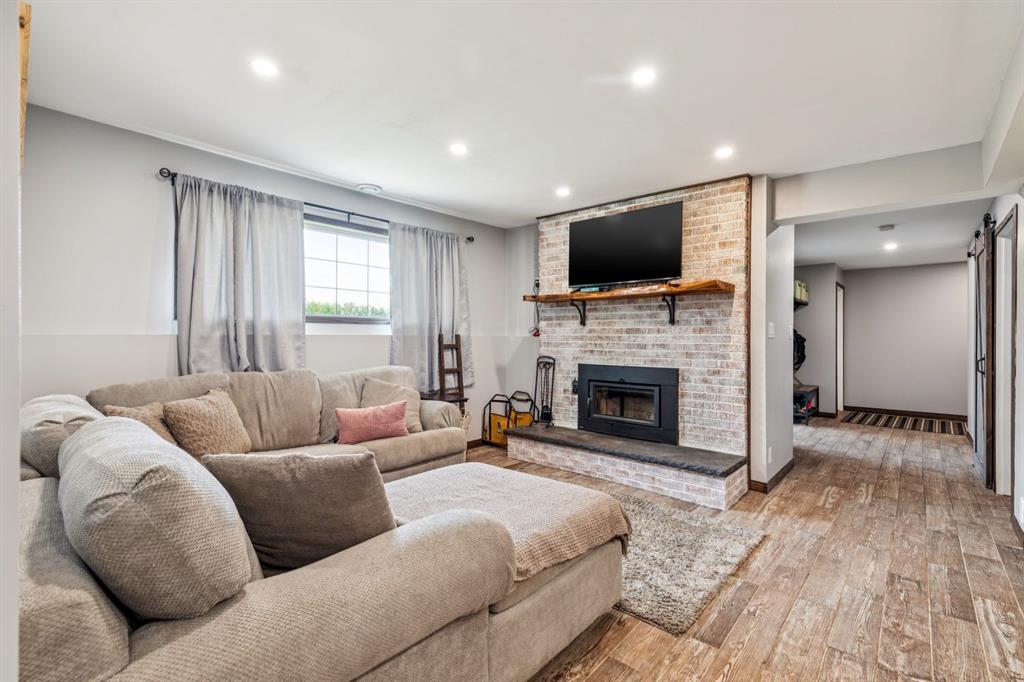
Furnished living room with a beige sectional and brick fireplace beneath a mounted television.
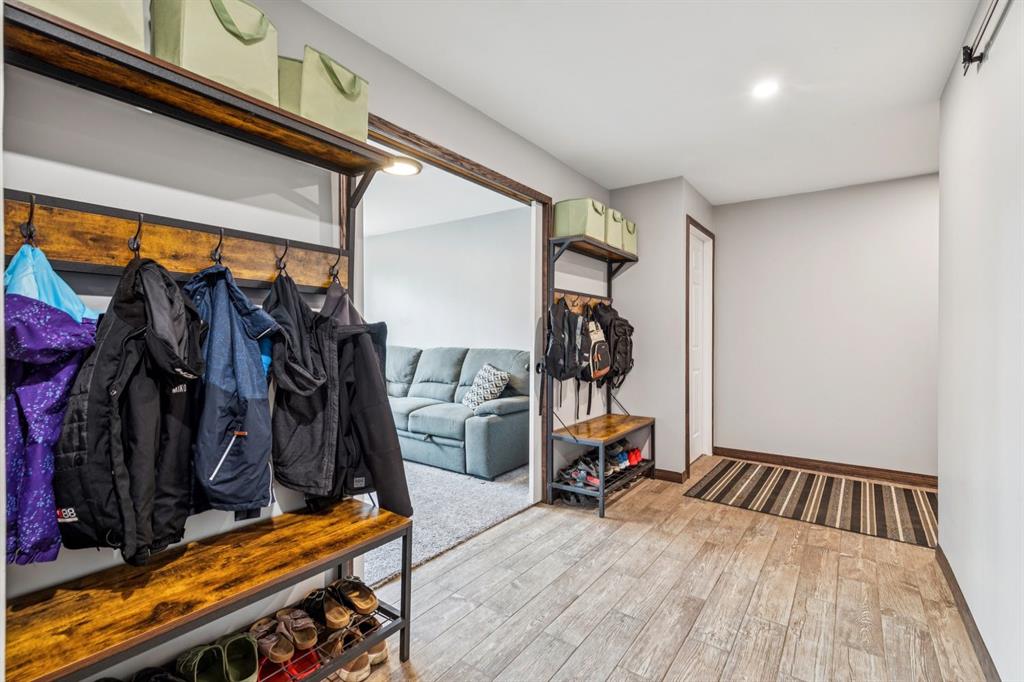
Entryway with built-in coat hooks and shoe bench beside a large mirror reflecting a gray sofa.
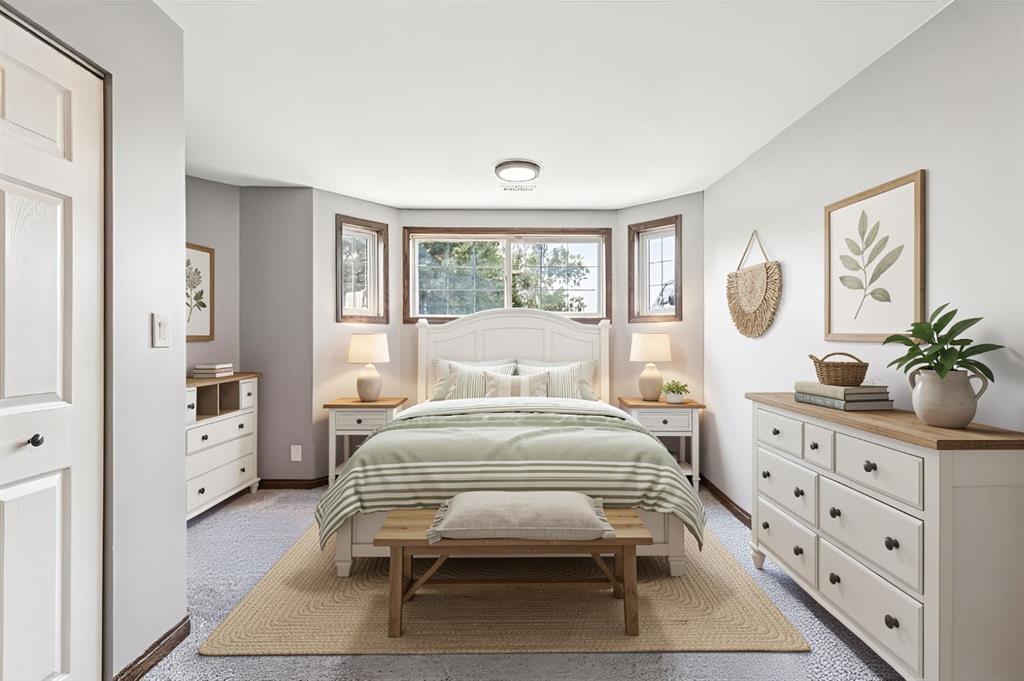
Bright bedroom with a white bed beneath a wide window and a bench at its foot.
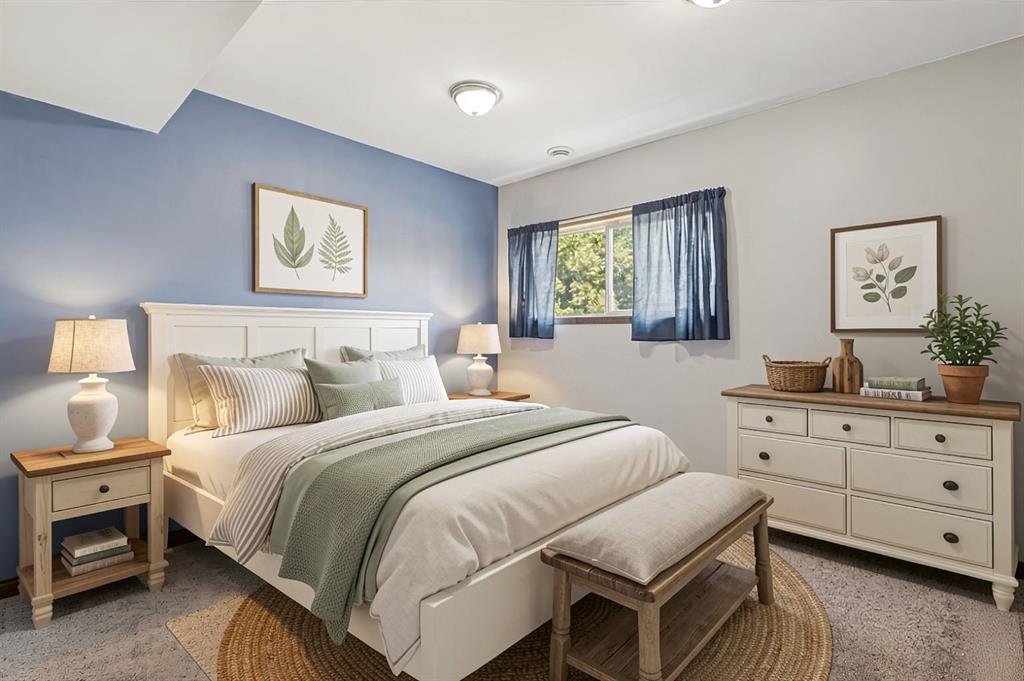
Staged bedroom with a blue accent wall, white bed, sage-green throw, and botanical prints.
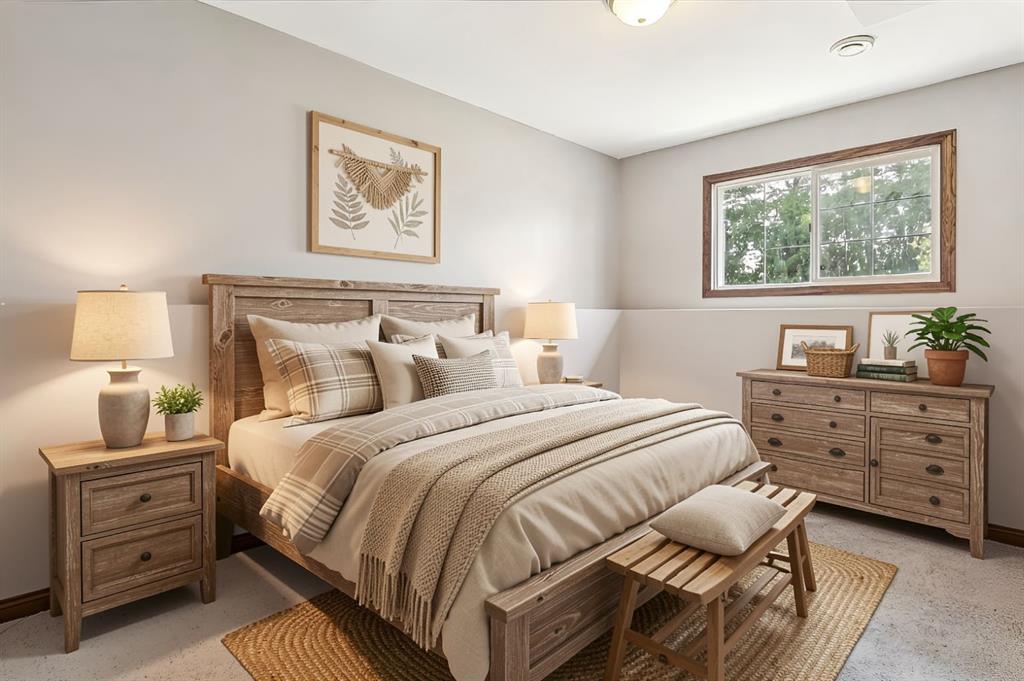
Staged bedroom with a wooden bed, neutral plaid bedding, matching dresser, and a window overlooking trees.
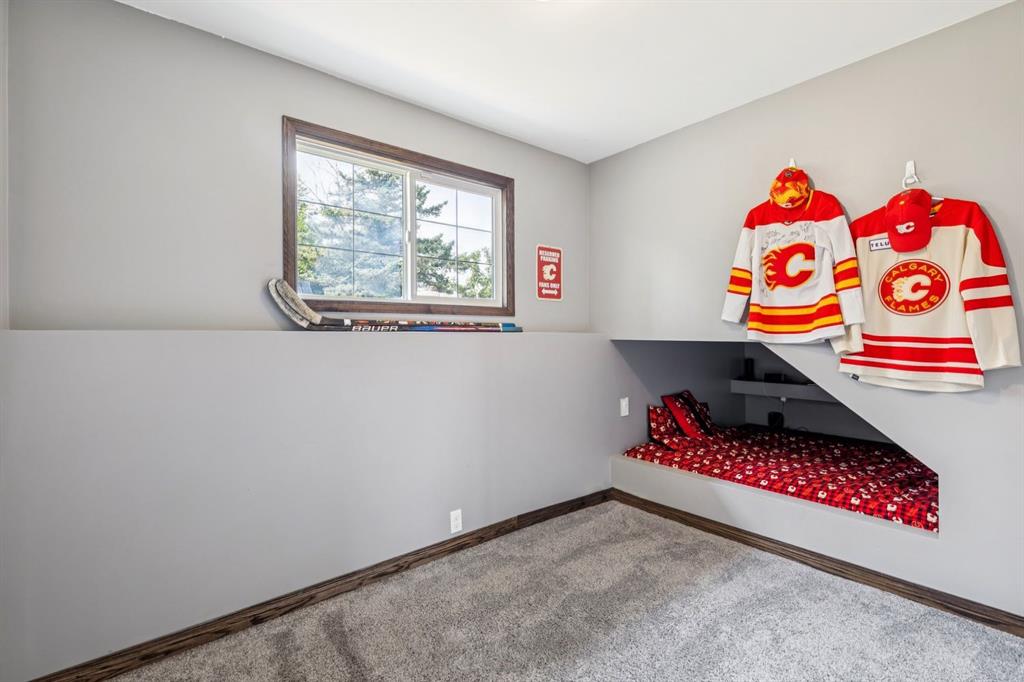
Bedroom with a built-in Calgary Flames bed nook, hanging jerseys, and a hockey stick beneath the window.
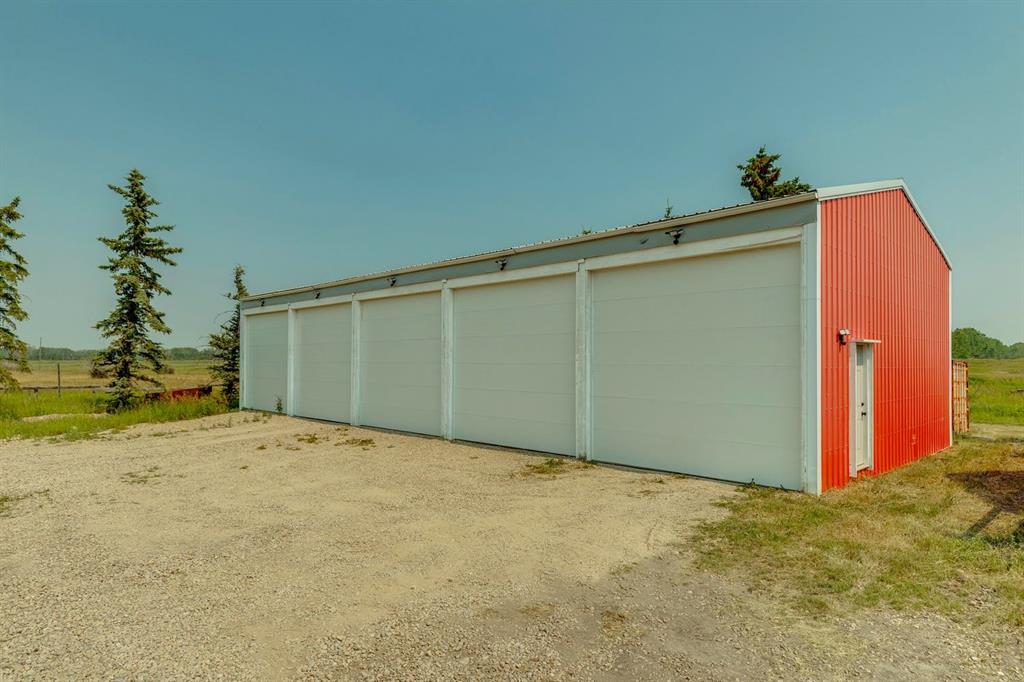
Rural workshop with multiple white garage doors, a red end wall, and a broad gravel apron.
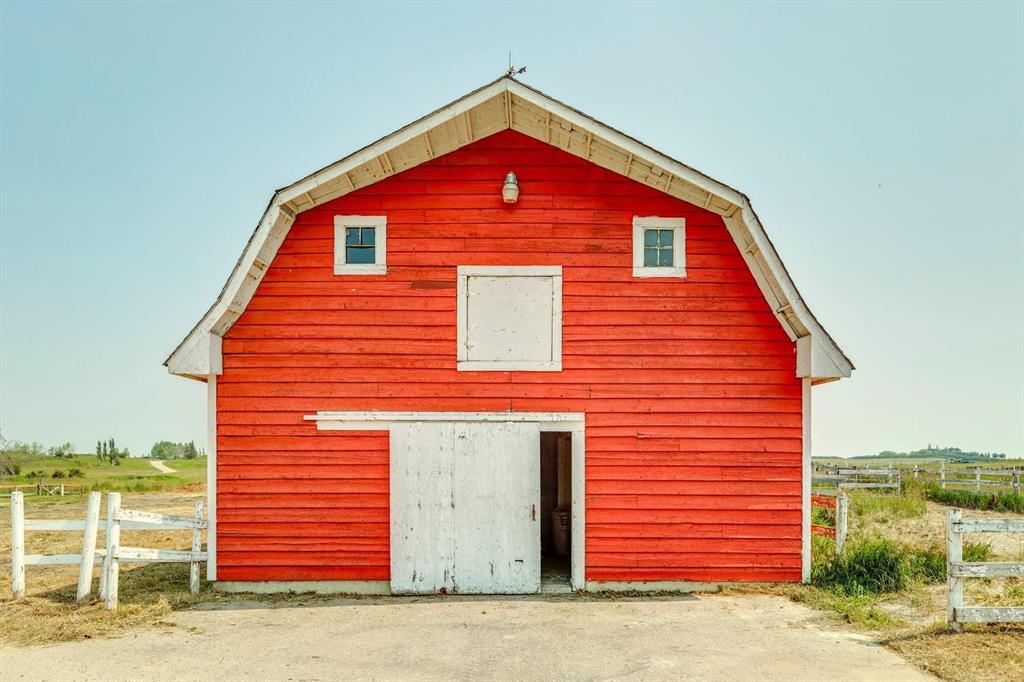
Red gambrel-roof barn with white trim and a partly open sliding door.
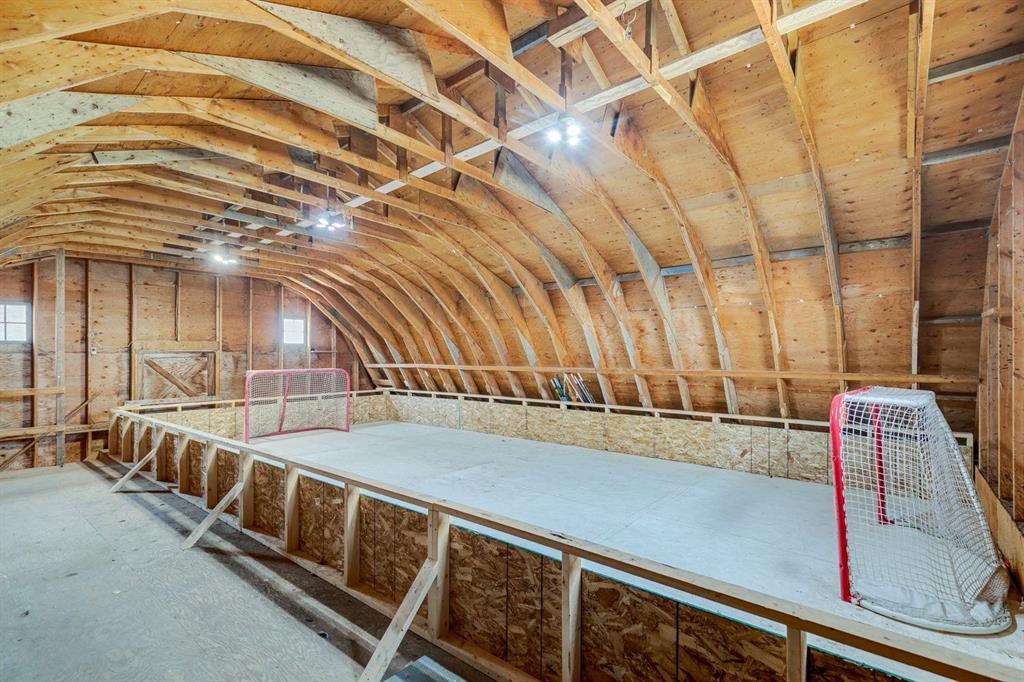
Indoor hockey rink beneath exposed wooden rafters, with boards and hockey nets.
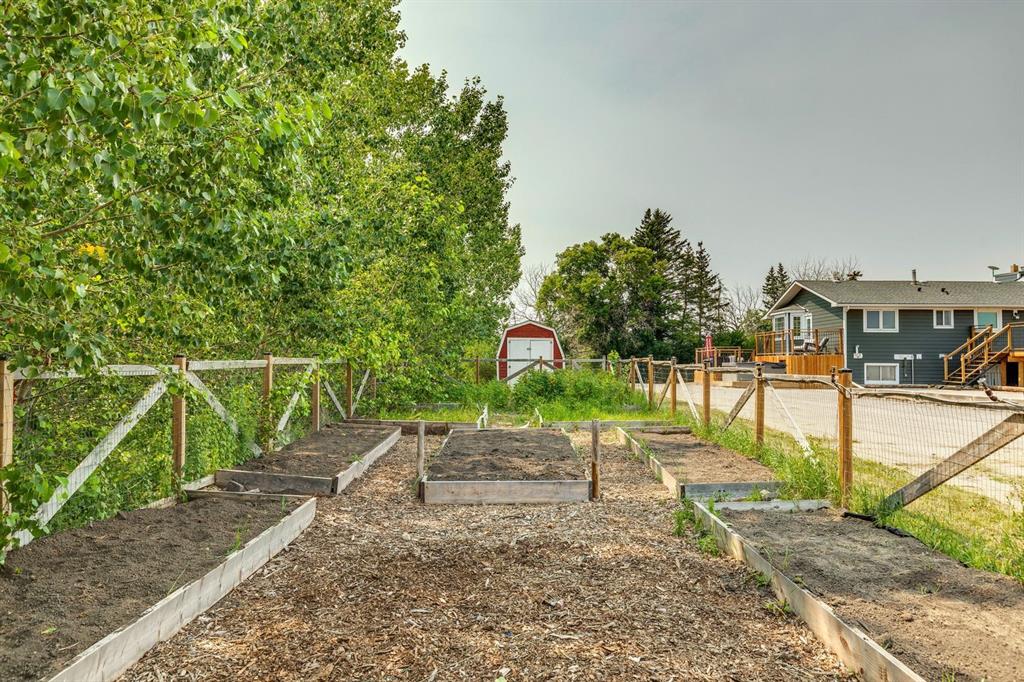
Backyard garden beds with a fenced yard, mature trees, and a small red shed.
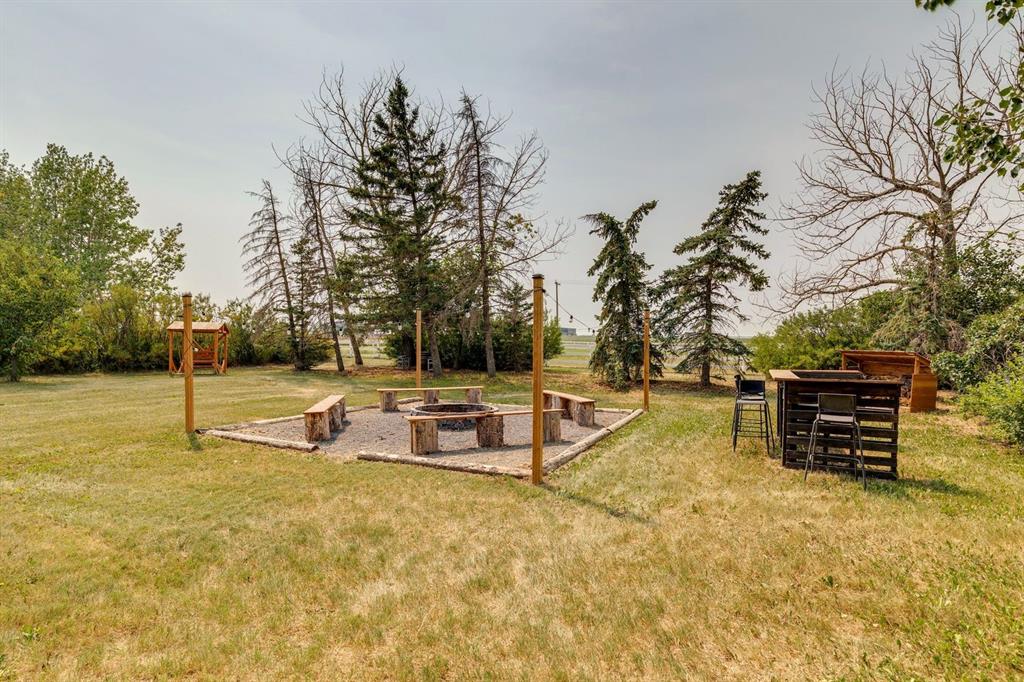
Backyard with a stone-bordered fire pit, log benches, and a wooden playset.
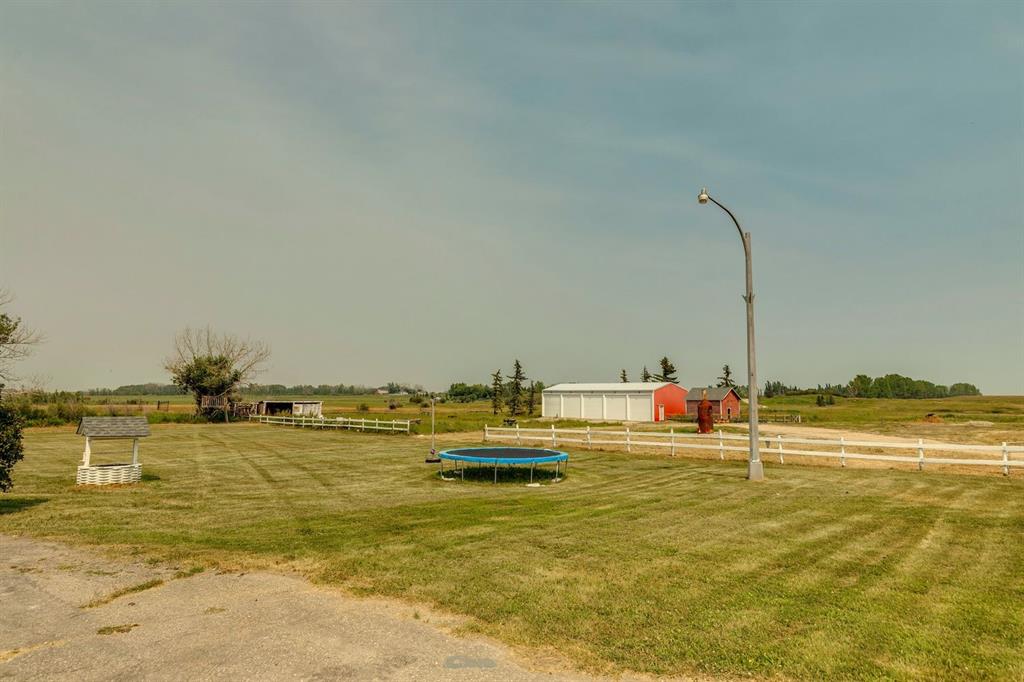
Rural property grounds with a mowed lawn, above-ground pool, white fencing, and red-and-white outbuilding.
Aerial view of a rural acreage with a house, red barns, and surrounding farmland.
SEE ALL PHOTOS
Aerial view of a rural home with an attached garage, red barn, outbuildings, and pool amid open fields.
Rural home and attached garage amid open fields, with red barns and a circular driveway.
Green split-level home with stone facade, three-car garage, and broad driveway.
Aerial view of a rural property outlined in red, with a house, barn, fields, and a small pond.
Aerial view of a rural property outlined in red, with a farmhouse, outbuildings, fields and a small pond.
Aerial view of a rural property outlined in red, with a house, outbuildings and a small pond.
Green-sided rural home with a three-car garage, stone accents, and a broad paved driveway.
Gray rural house with a raised wooden deck, patio furniture, and stone foundation.
Rear of a dark-sided home with a raised wooden deck, stairs, and fenced hot tub.
Dark-sided house with raised wooden decks, wooden stairs, and a hot tub.
Gray rural home with an attached garage behind a broad lawn; a covered well stands in the foreground.
Blue-gray home with stone veneer, front lawn, walkway, deck, and red shed.
Living room with cream sofas, a wooden coffee table, and wide windows overlooking greenery.
Living room with cream sofas, a stone fireplace, and wide windows.
Dining area with a dark wood table, hardwood floors, white kitchen, and sliding glass doors to a deck.
Bright white kitchen with gray tile backsplash, stainless appliances, and a window above the sink.
Bright white kitchen with stainless steel appliances, gray tile backsplash, and a window above the sink.
Renovated kitchen with white cabinets, stainless steel appliances, and a large pass-through opening.
Kitchen and dining area with white cabinetry, tiled peninsula, wood floors, and an adjoining brick fireplace.
Dining area with farmhouse table and benches beside sliding doors opening to a deck.
Living room with a cream sectional, wood coffee table, and wide windows overlooking trees.
Living room with a stone fireplace and TV, cream sectional, and wide windows overlooking greenery.
Dining room with a rustic wooden table overlooking a red barn through a large window.
Bedroom with a dark wood bed, floral bedding, hardwood floors, and a window behind the headboard.
Bedroom with purple floral bedding and an adjoining bathroom visible through the open doorway.
Bathroom with a large corner tub beside a glass door opening onto a wooden deck.
Furnished wooden deck with broad stairs, black railings, and a red patio umbrella.
Furnished wooden deck with lounge chairs, tables, and a closed red umbrella among leafy trees.
Bathroom with a built-in soaking tub, tiled surround, and several wood-trimmed windows.
Bathroom shower with chrome fixtures and wood closet doors beside an open bedroom doorway.
Bathroom vanity with a white cabinet, oval sink, large mirrors, and bright vanity lights.
Bedroom with neutral plaid bedding, a wooden bed, and a window overlooking trees.
Bathroom with a long white vanity and a gray-and-white striped shower curtain.
Kitchen with sage-gray cabinets, stainless appliances, and a large island with black bar stools.
Kitchen with sage-gray cabinets, stone counters, a wood-front island, and a stainless gas range.
Spacious kitchen with sage cabinets, wood island, breakfast bar, and stainless steel appliances.
Kitchen with gray-green cabinets, stainless steel appliances, and a large island lined with black bar stools.
Open-concept kitchen and living area with a large island and gray sectional sofa.
Furnished living room with a beige sectional and brick fireplace beneath a mounted television.
Entryway with built-in coat hooks and shoe bench beside a large mirror reflecting a gray sofa.
Bright bedroom with a white bed beneath a wide window and a bench at its foot.
Staged bedroom with a blue accent wall, white bed, sage-green throw, and botanical prints.
Staged bedroom with a wooden bed, neutral plaid bedding, matching dresser, and a window overlooking trees.
Bedroom with a built-in Calgary Flames bed nook, hanging jerseys, and a hockey stick beneath the window.
Rural workshop with multiple white garage doors, a red end wall, and a broad gravel apron.
Red gambrel-roof barn with white trim and a partly open sliding door.
Indoor hockey rink beneath exposed wooden rafters, with boards and hockey nets.
Backyard garden beds with a fenced yard, mature trees, and a small red shed.
Backyard with a stone-bordered fire pit, log benches, and a wooden playset.
Rural property grounds with a mowed lawn, above-ground pool, white fencing, and red-and-white outbuilding.
Aerial view of a rural acreage with a house, red barns, and surrounding farmland.
For Sale

271154 Range Road 285

271154 Range Road 285, Rural Rocky View County, Alberta T4B 2A4, CA

$1,749,900 CAD
Welcome to an extraordinary opportunity to own 19.94 acres of prime countryside paradise located at #271154 Range Road 285 in Rocky View County--right on the border of the City of Airdrie! Offering the perfect balance of peaceful country living with unbeatable convenience, you're only 4 minutes from schools, shopping, restaurants, and every city amenity, with the school bus stopping right at the property. Whether you're dreaming of a hobby farm, equestrian property, multi-generational living, home-based business, or future investment, this incredible mini ranch delivers endless possibilities. With potential for future subdivision through Rocky View County (subject to approvals), this is a property you can enjoy today while planning for tomorrow. The fully finished 6-bedroom, 3-bathroom bi-level has been lovingly maintained by its long-term owners and offers exceptional flexibility with a walk-up separate entrance and a beautifully finished illegal suite featuring a second kitchen with custom cabinetry, quartz countertops, oversized island, stainless steel appliances, and a gas stove--perfect for extended family or guests. The bright main level is flooded with natural light thanks to an abundance of windows and features two spacious living rooms, two dining areas, two gas fireplaces with stunning stone surrounds and mantles, plus warm rustic accents throughout. The spacious primary retreat includes its own private deck, a luxurious soaker tub with spectacular country and mountain views, and plenty of room to unwind. The basement offers a cozy wood-burning fireplace highlighted by a floor-to-ceiling whitewashed brick feature wall with a gorgeous live-edge mantle. Major updates provide peace of mind, including new Hardie Board siding, flooring, paint, doors, trim, decks, pressure tank, hot water tanks, furnace (2020), washer, dryer, appliances, and shingles (2015). Both kitchens include all appliances, and the home also features central vacuum, ceiling fans, a backup generator, and plenty of storage throughout. Outside is where this property truly shines. The gated asphalt driveway leads to a triple attached garage, an impressive 2,000 sq. ft. shop complete with five new bay doors and 220 power, and a 35' x 27' barn with four horse stalls, upper loft, and an incredible indoor hockey shooting range that every hockey family will appreciate. The property also includes cross fencing, corrals, pasture, chicken coop and run, dugout, yard light, an excellent producing well, and an expansive 1,800 sq. ft. garden with its own garden shed. The private backyard is a true country oasis featuring multi-tiered decks, mature landscaping, outdoor entertaining spaces, a fire pit, rustic pallet bar, and breathtaking panoramic views stretching to the mountains. Properties offering this combination of location, infrastructure, updates, acreage, and flexibility rarely become available. Bring the horses, livestock, toys, business, or the entire family to this incredible acreage!

6
beds

3
baths

1,765 Sq.Ft. LIVING AREA

19.94 Acres lot

Trenton Pittner

Trenton Pittner

Features & Amenities

Interior

  • total bedrooms6
  • Total bathrooms3
  • full bathrooms3
  • Laundry room Laundry Room, Lower Level
  • Flooring Ceramic Tile, Laminate, See Remarks, Vinyl Plank
  • Fireplace Gas, Wood Burning
  • APPLIANCES Dishwasher, Dryer, Electric Stove, Gas Stove, Microwave, Microwave Hood Fan, Range Hood, Refrigerator, Washer, Window Coverings
  • other interior Features Built-in Features, Ceiling Fan(s), Kitchen Island, Open Floorplan, See Remarks, Separate Entrance, Storage

Area & Lot

  • Status For Sale
  • Living Area1,765 Sq.Ft.
  • Lot Area19.94 Acres
  • MLS® IDA2334261
  • TypeResidential
  • YEAR BUILT1975
  • Architecture StylesAcreage with Residence, Bi-Level

Exterior

  • STORIES2
  • Garage Space3.0
  • water SourceDugout, Well
  • roofAsphalt Shingle
  • lot featuresBack Yard, Farm, Front Yard, Fruit Trees/Shrub(s), Garden, Landscaped, Lawn, Native Plants, No Neighbours Behind, Other, Pasture, Private, Rectangular Lot, Secluded, See Remarks, Views, Yard Lights
  • parking220 Volt Wiring, Additional Parking, Driveway, Front Drive, Garage Door Opener, Oversized, RV Access/Parking, RV Garage, See Remarks, Triple Garage Attached
  • HEAT TYPEFireplace(s), Forced Air
  • AIR CONDITIONINGNone
  • sewerSeptic Field, Septic Tank
  • SubstructurePoured Concrete
  • other exterior FeaturesFire Pit, Garden, Lighting, Other, Private Entrance, Private Yard, Storage

Financial

  • Sales Price$1,749,900 CAD
  • Zoning A-SML
Rural home and attached garage amid open fields, with red barns and a circular driveway.

Schedule a Showing

I would love to show you this beautiful property. Please select your preferred date and time below. I will be in touch shortly to confirm your appointment.

Schedule a Showing

I would love to show you this beautiful property. Please select your preferred date and time below. I will be in touch shortly to confirm your appointment.

Thank you for your interest in 271154 Range Road 285, Rural Rocky View County, Alberta T4B 2A4, CA. We are reviewing your request and will be in touch shortly!

Mortgage Calculator

Estimate your monthly mortgage payment, including the principal and interest, property taxes, and HOA. Adjust the values to generate a more accurate rate.

All estimates are provided for informational purposes only. Actual amounts may vary.
$0,000 Your Payment 20 15 65
$0,000 Your Payment

Work With Trenton

Experience a tailored, professional approach to real estate that prioritizes your goals, timeline, and peace of mind.

Follow Me on Instagram